
Search results for "Scatter" in Home Design Ideas
 Plant Lane Farm
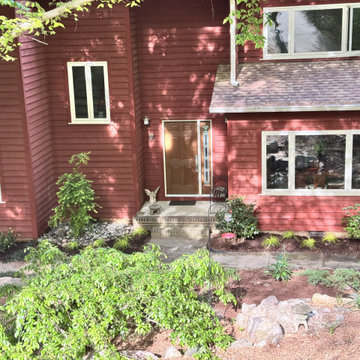
Transforming a landscape isn’t just about aesthetics—it’s about bringing new life and energy to an outdoor space. This week’s project was a perfect example of what a thoughtful refresh can do for a home.
Our client wanted to enhance curb appeal and create a low-maintenance garden that blends natural elements like stone, mulch, and native plants. As you can see in the before photos, the areas were previously overgrown with leaves, scattered rocks, and sparse groundcover that lacked structure and seasonal interest.
We started by clearing out debris and reshaping the beds for better flow and visual balance. Smooth river rocks were added to create texture and natural drainage, while mulch helped define the planting areas and keep moisture in the soil. We introduced a selection of grasses and hardy perennials, adding both color and movement to the garden.
The result? A Front Yard Makeover in Full Bloom. A clean, welcoming landscape that feels polished and peaceful. The new layout not only enhances the home’s natural charm, but also makes it easier to maintain throughout the seasons.
We love how this transformation turned out—and more importantly, so does the homeowner!

 Lori Delisle Interior Design & Decorating

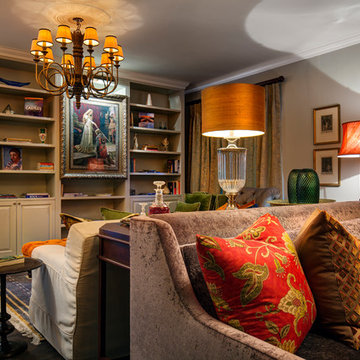
We added charm to this cozy little bungalow in San Jose, California with soft blues, taupes and a scattering of playful animal prints. We coached our clients through organizing and decluttering their small space to open it up for grownup entertaining.
Find the right local pro for your project
 Polanco Home Furniture & Interior Decor Solutions
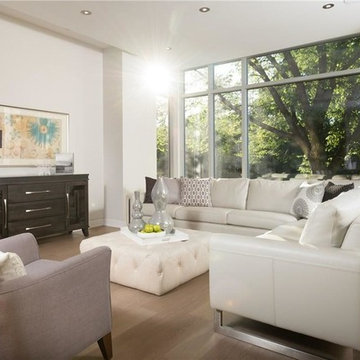
Inspiration for a mid-sized contemporary open concept light wood floor living room remodel in Ottawa with white walls
 Whistling Frog Tile
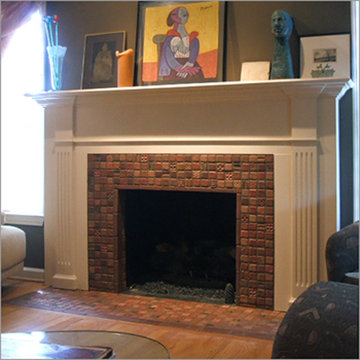
Handmade tile with custom colors in a 2x2 tile format. Custom bull nose trim tile on leading edge of firebox. Multiple embossed and iridescent tiles are scattered throughout the tile arrangement.

 Winder Gibson Architects
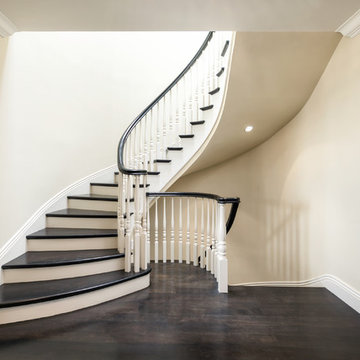
Working from the existing home’s deficits, we designed a bright and classic home well-suited to today’s living. Instead of a dark tunnel-like entry, we have a skylight custom curving stair that no one can believe is not original. Instead of a maze of rooms to reach the gorgeous park-like backyard, we have a clear central axis, allowing a sightline right through from the top of the stairs. Instead of three bedrooms scattered all over the house, we have zoned them to the second floor, each well-proportioned with a true master suite. Painted wood paneling, face-frame cabinets, box-beam beilings and Calacatta counters express the classic grandeur of the home.
 Haustech
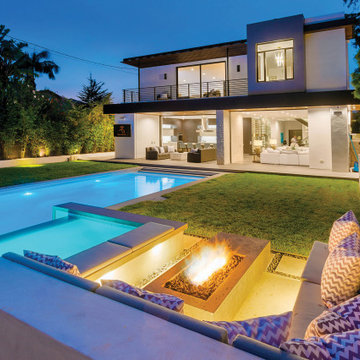
This 4 bedroom, 8 bathroom 5,800 square foot house was built from the ground up on a 9,600 square foot lot. Designed for California living with wide open entertaining spaces, the house boasts a full Savant System featuring integration of audio/video, lighting, comfort, surveillance with everything seamlessly tied into a central equipment location. Whether it’s the 65” outdoor TV and landscape audio system or the multiple media rooms scattered throughout the house with speakers in 12 zones, this home is made for easy connected living.
 ThinkGlass
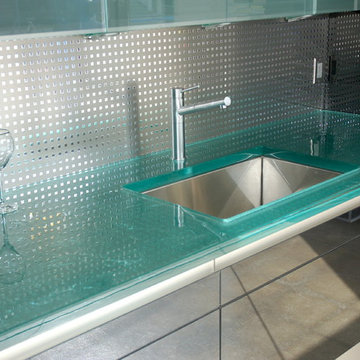
This thermoformed glass countertop harmonizes itself beautifully with this modern kitchen. Our Craco texture adds lightness to the design of this kitchen countertop with these scattered lines reminiscent crackling natural effect.
 Bayern Builders
The goal here was a primary bath that reads like a retreat without losing the warmth of the rest of the house. The vanity wall anchors the room: a custom double vanity in a deep olive-gray, with raised-panel doors, a bank of deep drawers, and a countertop tower that separates the two stations and keeps daily clutter off the counter. A white, softly veined stone surface runs the full length, and a pair of arched, molded mirrors , finished to match the cabinetry, sit beneath textured glass sconces that scatter light across the ceiling.
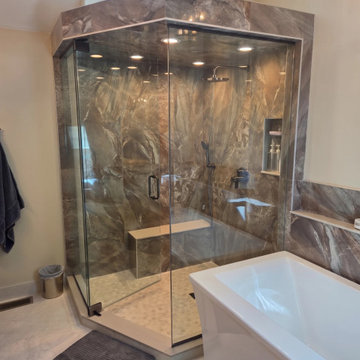
Across the room the palette shifts. The corner shower is wrapped floor to ceiling in large-format porcelain with bronze and amber movement, closed in frameless glass and lit by recessed cans overhead. Inside: a rainfall head, a handheld on a slide bar, a built-in bench, a recessed niche, and a hexagon mosaic floor. The freestanding soaking tub sits alongside with a wall-mounted filler and a long tiled ledge for bath products. A skylight keeps the whole room daylit.
The result is calm and grounded — spa-quiet without being cold.

 Changing Spaces
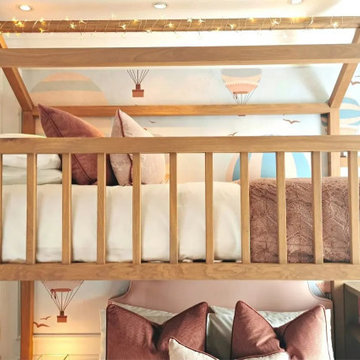
At our Ruyteplaats Project the 2 little girls are still young and they requested double bunks for their bedrooms which had to be in the same design.
Cheryl took into account what colours, designs and patterns each child liked so that it reflected their own individual personalities.
In this sweet little one’s bedroom we designed the most beautiful double bunk, with a bed above and a free standing double bed below it, making sure that it is modular so that the top section can be removed once the girls grow up and don’t want a double bunk any longer.
The top section has a “roof” design, adorned with twinkling fairy lights which gives the girls bedrooms a warm and whimsical feel at night.
A custom made “Narnia” chair was manufactured and upholstered in a stunning, textured boucle fabric for the corner of the room.
We had hot air balloon wall paper printed as the canvas of this bedroom, which is contained inside the architectural mouldings, and we had a hot air balloon shelf made to go with this wall paper.
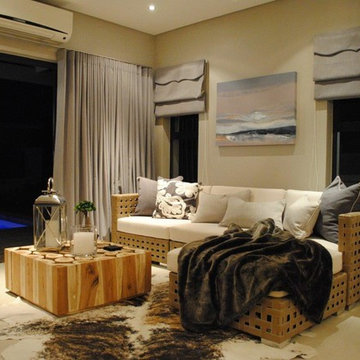
Gorgeously patterned and tactile fabrics were used for the scatter cushions, and a chunky knit throw was made for the end of the bed.
The dressing table with its Hollywood mirror and cute little dressing table stool was also custom made to fit this space perfectly. A soft luxurious round rug finishes off the room.
This is truly the perfect bedroom for the cutest little Princess and she absolutely loves it, which makes our hearts very warm. This is why we love doing what we do so much.
It’s all in the details, always and in all ways.
 Andrea Schumacher Interiors

This is the ideal kids bedroom! The bright blue walls and floral bedding go well with the Eberhart wooden bed frames and faux-deer print carpet. Adorable animals are scattered throughout the room, giving it a childish-ambiance.
 Reyes Creative Concepts LLC.
Living Room:
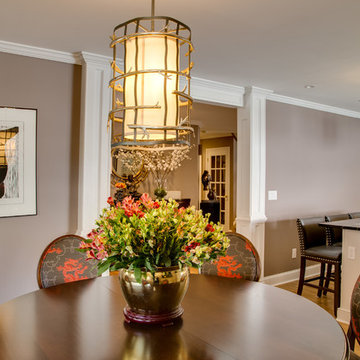
Our customer wanted to update the family room and the kitchen of this 1970's splanch. By painting the brick wall white and adding custom built-ins we brightened up the space. The decor reflects our client's love for color and a bit of asian style elements. We also made sure that the sitting was not only beautiful, but very comfortable and durable. The sofa and the accent chairs sit very comfortably and we used the performance fabrics to make sure they last through the years. We also wanted to highlight the art collection which the owner curated through the years.
Kithen:
We enlarged the kitchen by removing a partition wall that divided it from the dining room and relocated the entrance. Our goal was to create a warm and inviting kitchen, therefore we selected a mellow, neutral palette. The cabinets are soft Irish Cream as opposed to a bright white. The mosaic backsplash makes a statement, but remains subtle through its beige tones. We selected polished brass for the hardware, as well as brass and warm metals for the light fixtures which emit a warm and cozy glow.
For beauty and practicality, we used quartz for the working surface countertops and for the island we chose a sophisticated leather finish marble with strong movement and gold inflections. Because of our client’s love for Asian influences, we selected upholstery fabric with an image of a dragon, chrysanthemums to mimic Japanese textiles, and red accents scattered throughout.
Functionality, aesthetics, and expressing our clients vision was our main goal.
Photography: Jeanne Calarco, Context Media Development
 Winder Gibson Architects
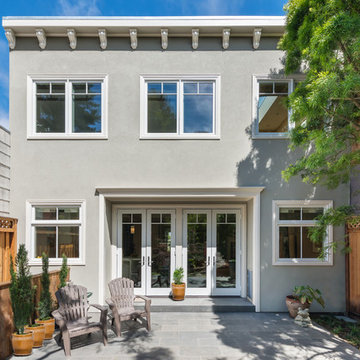
Working from the existing home’s deficits, we designed a bright and classic home well-suited to today’s living. Instead of a dark tunnel-like entry, we have a skylight custom curving stair that no one can believe is not original. Instead of a maze of rooms to reach the gorgeous park-like backyard, we have a clear central axis, allowing a sightline right through from the top of the stairs. Instead of three bedrooms scattered all over the house, we have zoned them to the second floor, each well-proportioned with a true master suite. Painted wood paneling, face-frame cabinets, box-beam beilings and Calacatta counters express the classic grandeur of the home.
 DJK Custom Homes
DJK Custom Homes
Inspiration for a large rustic beige one-story stone house exterior remodel in Chicago with a shingle roof
Inspiration for a large rustic beige one-story stone house exterior remodel in Chicago with a shingle roof
 Urban Prairie Landesign
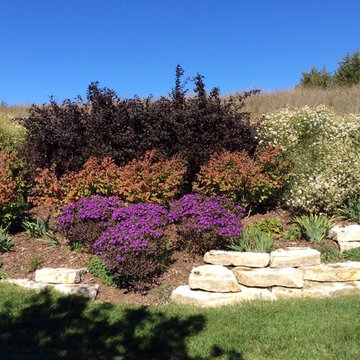
Design ideas for a mid-sized traditional drought-tolerant backyard landscaping in Omaha.


40