
Search results for "Scatter" in Home Design Ideas

 Drury Design
THE SETUP
When we first encountered this basement for a family with three boys, we saw a space with untapped potential. Though previously remodeled, it lacked a cohesive design strategy. The expansive area housed various entertainment pieces (a shuffleboard table, air hockey, foosball, etc.) scattered haphazardly throughout the space.
While the basement included a workout room and a rudimentary kitchen area, it lacked a dedicated game room or proper bar. Excessive storage closets along the back wall consumed valuable real estate that could be repurposed for more engaging uses.
In essence, the basement was spacious but disjointed—functional for family use but falling short as an entertainment hub. It didn’t align with the sophistication of the rest of the home. Our clients envisioned a transformation: a fresh, organized space that would not only serve their family’s needs but also shine as an inviting arena for entertaining friends and hosting gatherings – especially sports-focused gatherings!
Design Objectives:
Reimagine the basement layout, creating distinct zones for varied activities.
Expand the workout area to accommodate new equipment, including a Smith machine.
Implement a multi-screen setup inspired by high-end sports bars, allowing guests to follow multiple games while socializing.
Enhance existing features while developing new areas:
Optimize a workout space for all equipment needs
Establish a dedicated children’s space with guest room capabilities
Create an integrated bar and entertainment area
Retain and incorporate the existing projector setup
Design Challenges:
Navigate layout constraints in the new workout room due to fixed utility areas.
Carve out a distinct space for kids within the open plan.
Revitalize an underutilized section of the basement.
Elevate the existing big screen area with purposeful design elements.
Develop a full-fledged bar area while maintaining kitchen functions applicable for hangout snacking.
Work around immovable structural elements (soffits, load-bearing support columns)
THE RENEWED SPACE
Design Solutions:
Install a stylish barn door for the utility area of the new workout space, improving aesthetics and accessibility.
Repurpose the former workout room into a dedicated game room for kids, utilizing couches with pull-out beds so the area can double as overflow guest accommodations.
Transform the unused area into a vibrant pub-style area for card and table games.
Enhance the big screen area with elegant wainscoting and ambient theatre-style lighting.
Design a multi-functional wet bar area featuring varied seating, prep areas, and a microwave.
Base the bar sink area width off the soffit above it.
In the big screen area, use the soffit to inform the width of a wainscoting section.
For the immovable support columns, dress one up to match the wainscoting of the nearby big screen wall. Hide the other one in a new wall.
Final Thoughts:
The reimagined basement has exceeded our clients’ expectations, evolving into the ultimate entertainment hub. With seven strategically placed screens, it’s perfect for gatherings focused on major sporting events and casual gatherings, as well. The space strikes a balance between adult sophistication and family-friendly functionality, featuring distinct zones for various activities.
The new design not only maximizes functionality for modern, multi-screen entertainment but also elevates the aesthetic appeal. It integrates flawlessly with the rest of the home’s transitional style while allowing each basement section to maintain its unique character. The result is a versatile space that caters to both intimate family time and large-scale entertaining.
 Winder Gibson Architects
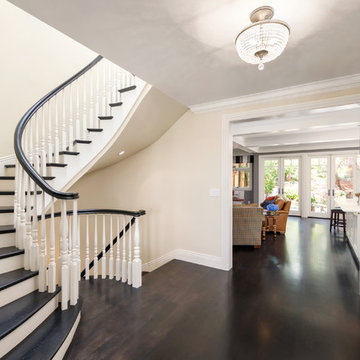
Working from the existing home’s deficits, we designed a bright and classic home well-suited to today’s living. Instead of a dark tunnel-like entry, we have a skylight custom curving stair that no one can believe is not original. Instead of a maze of rooms to reach the gorgeous park-like backyard, we have a clear central axis, allowing a sightline right through from the top of the stairs. Instead of three bedrooms scattered all over the house, we have zoned them to the second floor, each well-proportioned with a true master suite. Painted wood paneling, face-frame cabinets, box-beam beilings and Calacatta counters express the classic grandeur of the home.
 Vendah Stores
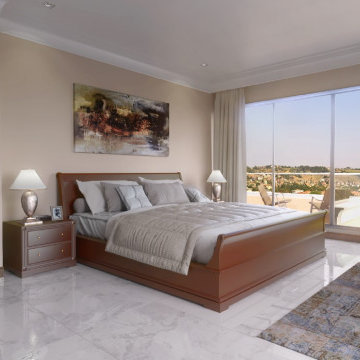
These Condo Apartments are a Mediterranean-inspired style with modern details located in upscale neighborhood of Bugolobi, an upscale suburb of Kampala. This building remodel consists of 9 no. 3 bed units. This project perfectly caters to the residents lifestyle needs thanks to an expansive outdoor space with scattered play areas for the children to enjoy.
Find the right local pro for your project
 User
UserPhoto credit Betty Doerkesen - The View from Here
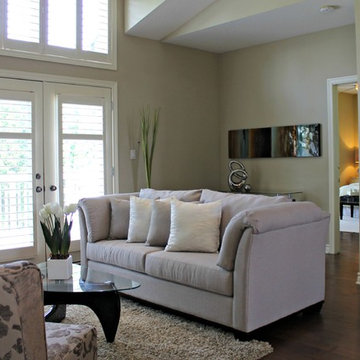
MLS#N30050456 North St. Catharines executive custom designed bungalow with loft professionally staged by CMD Home Staging. On a cul de sac minutes from the lake and waterfront trail. Spacious foyer with a soaring ceilings, formal dining room, open concept kitchen with granite counter tops. Vaulted Great room ceiling, high windows, gas fireplace and access to the large back deck. Master Suite with high ceilings, walk in closet, 5pc ensuite with Jacuzzi tub & separate shower. Beautifully finished lower level Rec room, bedrooms, 3pc bath. To view contact Sally McGarr - Sally@McGarrRealty.com 905-687-9229
 lavish
These two adjoining girls' rooms — a show-stopping nursery and a dreamy toddler bedroom — are among the most enchanting children's spaces imaginable. Each room has its own distinct personality while sharing a thread of botanical wonder, soft femininity, and elevated design that refuses to talk down to its young inhabitants. These are spaces designed not just for children, but with genuine artistry — rooms that will inspire wonder for years to come.
The Nursery
Step into this nursery and feel immediately transported into a secret garden at dusk. The design decision that sets the entire room apart is breathtakingly bold: a large-scale dark floral wallpaper — blooming with oversized peonies, roses, and wildflowers in dusty pink, peach, sage, and cream against a deep slate blue ground — wraps every wall from chair rail to ceiling, creating an immersive, almost painterly environment that feels simultaneously dramatic and deeply soft.
The ceiling is painted a warm, powdery pink that picks up the blush tones within the wallpaper perfectly — a "fifth wall" design moment that makes the room feel like a complete, considered installation rather than a decorated room. The transition from wallpapered walls to pink ceiling at the crown molding line is seamless and intentional, wrapping the baby in a floral garden overhead and all around.
Anchoring the room with genuine design authority is a spectacular gold and crystal chandelier — its circular brass frame hung with vertical crystal rods that catch and scatter light like a garden in rain — elevating the nursery from charming to genuinely luxurious. Beneath it, a natural oak arched spindle crib sits against the wallpapered feature wall, its warm honey wood grain providing organic contrast to the moody floral backdrop. Pink velvet pillows and a soft crib mobile of plush clouds and moons complete the crib vignette with gentle whimsy.
A boucle glider chair and matching stacked ottoman in cream provide the nursing corner, paired with a small brass side table for midnight essentials. A soft blush pink area rug anchors the seating area and echoes the ceiling color. Linen drapery panels in soft ivory frame the windows without competing with the wallpaper, their pinch-pleat heading adding a refined tailoring detail.
The Toddler Bedroom
The connecting bedroom takes the botanical theme in a softer, sunnier direction — all blush pink walls (matching ceiling and walls in the same warm rose tone for a cocooning effect), botanical print drapery in cream with red and green wildflowers, and brass curtain hardware that ties to the nursery's gold palette. A gold spindle crib — the metallic version of the nursery's wooden one — grounds the room with warmth, while a sage green upholstered glider provides a reading corner. A white dresser with brass hardware doubles as a changing table, topped with art prints and a Matisse-inspired framed poster in a gold frame that adds a touch of grown-up gallery sensibility.
Floating acrylic shelves hold a curated collection of board books at child-height — a detail that communicates that this room was designed for a child who will love and use it, not just admire it. A whimsical wicker llama toy basket, an indoor olive tree, and a fluffy white boucle child's armchair complete a room that balances magic with livability.
 Sabouri Interiors
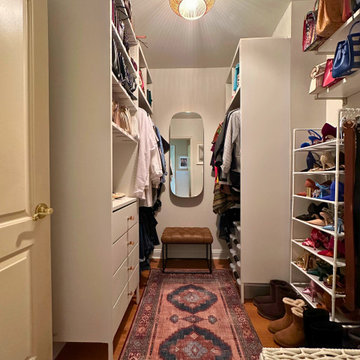
When our client approached us with a budget of $1,000 and a two-month timeline, she was looking to revive her outdated walk-in closet. The old setup was literally falling apart and so cramped that it hardly lived up to the name "walk-in." Our mission was to breathe new life into this space, transforming it into a functional and inviting retreat.
We kicked off the transformation by applying fresh paint and crafting custom storage solutions that precisely matched our client's needs. She had been struggling with locating her shoes, hidden away in old shoe boxes, and her handbags scattered throughout. Our solution was a wallet-friendly, adaptable shoe storage system that keeps everything in sight and easily accessible, evolving right along with her collection.
One of our client's priorities was ensuring comfort for her adorable, cuddly dogs who love spending time in the closet. We chose a washable rug that not only complements the decor but also withstands the occasional mess, maintaining a cozy vibe.
Adding a personal touch, we showcased her cherished wedding shoes and incorporated vintage knobs from her daughter's nursery into the design, making the closet feel uniquely hers.
To streamline her daily routine, we introduced a practical, stylish hamper on wheels, enabling easy transport of laundry from the closet to the laundry room.
The decluttering process was initially overwhelming for our client. With patience and a fresh perspective, we helped her let go of five bags of high-quality clothes and shoes. This not only cleared up physical space but also made room for new beginnings and experiences in her life.
This project was much more than a simple renovation; it was about creating a space that reflects and supports our client's lifestyle, complete with thoughtful touches that make it truly special.

 Cornwall International
Warrick Shannon
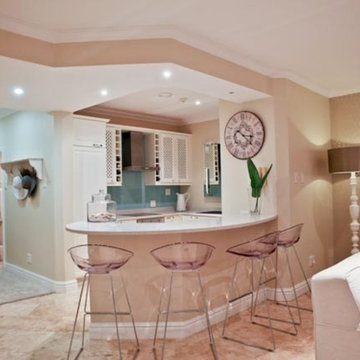
Example of a small classic u-shaped travertine floor eat-in kitchen design with a drop-in sink, white cabinets, quartz countertops, blue backsplash, glass sheet backsplash, stainless steel appliances and an island
Example of a small classic u-shaped travertine floor eat-in kitchen design with a drop-in sink, white cabinets, quartz countertops, blue backsplash, glass sheet backsplash, stainless steel appliances and an island
 United Architects, Inc.
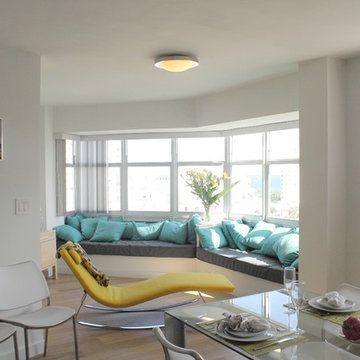
This photo gives an overall view of the new Living Room/Dining Room
Example of a small minimalist open concept medium tone wood floor living room design in Miami with white walls and no fireplace
Example of a small minimalist open concept medium tone wood floor living room design in Miami with white walls and no fireplace


 Dallas Builders Association
The Dallas Builders Association’s Parade of Homes — presented by Atmos Energy — will hold open six luxury Dallas residences from 10 a.m. to 5 p.m. on May 7. This scattered-site, self-guided tour benefits Operation FINALLY HOME, an organization that provides custom mortgage-free homes to combat-wounded U.S. military veterans and their families. The Association’s eighth project is currently underway in Irving.
Featured homes are situated in several neighborhoods in Dallas, including Briarwood, Midway Hollow, and East Dallas near White Rock Lake, as well as in West Dallas just south of the Trinity River.
Hoffmann Homes builds award-winning innovative green homes using quality materials, sustainable building practices, smart technologies, and reliable and efficient energy sources for maximum comfort.
Pioneering home builder and residential developer Alan Hoffmann was first inspired to pursue alternative construction methods after visiting his ancestral home on the Spanish island of Ibiza. The 400 year old home had three-foot thick perimeter walls comprised of stone excavated from the building site. The mass of these walls allowed the ground’s ambient temperature to conduct up through the walls to keep the house cool in the summer and warmer in the winter. Hoffmann replicates this elegantly simple system today in his distinctive mode of construction with Insulated Concrete Forms (ICFs).
Our Parade of Homes build in the Abode @ White Rock community is 2111 Autumn Sage Place. Old-world features such as thick thermal mass walls, breezeways and whitewashed cement finishes are reimagined in a modern context in Hoffmann Homes’ newest build. Situated in the Abode @ White Rock green community, the home features high-performance windows, proper housing orientation and a storm shelter/pantry. Each home in the community is certified with the Department of Energy’s Net Zero Ready program, Energy Star Program and Green Built Texas.
While every Hoffmann Home starts with a high-performance building envelope (ICF), they also include conditioned attics, seal combustion furnaces, whole house dehumidification, whole house water filtration for indoor air and water quality. The homes are also solar-ready and are pre-wired for rapid electric vehicle charging. Other features include a natural gas tankless water heater, high-efficiency gas furnace, sealed combustion gas fireplace. These natural gas appliances help reduce energy use, lower utility costs and reduce emissions while increasing homeowner comfort.
For more info visit www.hoffmannhomes.com.
Tickets for the Parade of Homes are $25 for ages 12 and older. They are available at ParadeofHomesDallas.com. Tour maps will be emailed to ticket holders a week prior to the event.


 Interiors by Lucy Malagisi
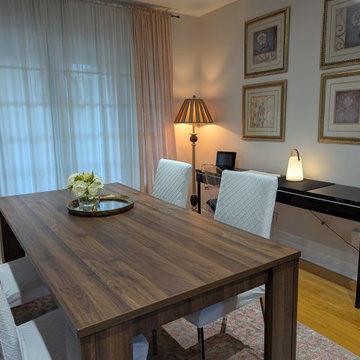
With a new paint color and a stone look finish on the fire place, we've given this dining room an open air feeling.The large rug defines the space and separates it from the living room area. Touches of pink are scattered about creating cohesion. The desk serves a dual purpose, primarily as a work area but otherwise as a serving area. The slipcovers on the chairs allow us to update the look easily.
 Winder Gibson Architects
Working from the existing home’s deficits, we designed a bright and classic home well-suited to today’s living. Instead of a dark tunnel-like entry, we have a skylight custom curving stair that no one can believe is not original. Instead of a maze of rooms to reach the gorgeous park-like backyard, we have a clear central axis, allowing a sightline right through from the top of the stairs. Instead of three bedrooms scattered all over the house, we have zoned them to the second floor, each well-proportioned with a true master suite. Painted wood paneling, face-frame cabinets, box-beam beilings and Calacatta counters express the classic grandeur of the home.
 User
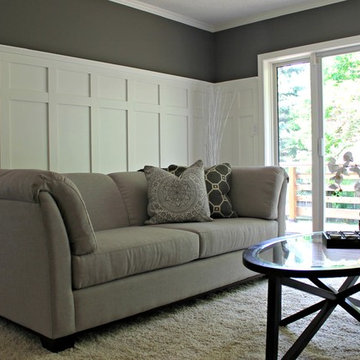
UserMLS 30531435 Spectacular 3+1 bedroom, 3 bathroom home in Fonthill. This recently update 2 storey is a perfect home to raise your family, it is across the street from Harold Black park, walking distance to A.K.Wigg elementary school, features an open concept kitchen, dining and great room, main floor laundry, custom built in shelving, tons of pot lights and designer lighting, a gorgeous fireplace in the great room, patio doors off the family room and dinette to a huge, brand new deck, master retreat with w.i.c and spa like ensuite and a double car garage to name a few!!!. This home has been completely renovated top to bottom with a designers eye, call today to view this gem!
Photo credit Betty Doerksen The View from Here
 Haustech
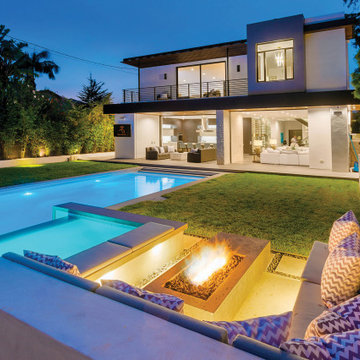
This 4 bedroom, 8 bathroom 5,800 square foot house was built from the ground up on a 9,600 square foot lot. Designed for California living with wide open entertaining spaces, the house boasts a full Savant System featuring integration of audio/video, lighting, comfort, surveillance with everything seamlessly tied into a central equipment location. Whether it’s the 65” outdoor TV and landscape audio system or the multiple media rooms scattered throughout the house with speakers in 12 zones, this home is made for easy connected living.

 Whistling Frog Tile
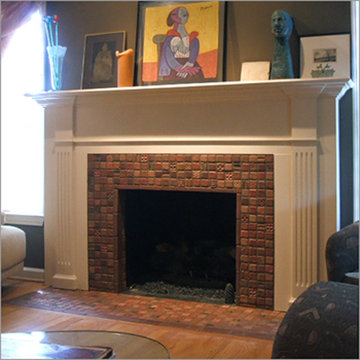
Handmade tile with custom colors in a 2x2 tile format. Custom bull nose trim tile on leading edge of firebox. Multiple embossed and iridescent tiles are scattered throughout the tile arrangement.

39