
Search results for "Scatter" in Home Design Ideas
 InsideWright
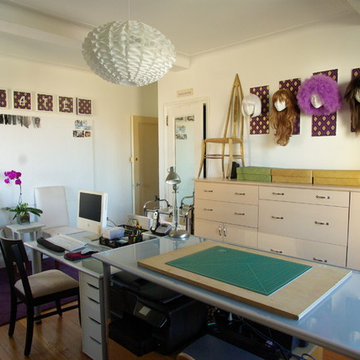
This was a HUGE project that I eventually had a lot of fun with. Another Feng Shui request existed here: this area of the home was supposed to have purples and golds and no unfinished projects or clutter of any kind. Well, this was a storage room. Boxes full of items that were never used, empty boxes to maybe use for shipping in the future, broken items that were intended to be fixed, and furniture that might one day be put to use. Purging was both challenging and incredibly rewarding. I pulled everything out of the room so that it could be plastered and painted and only brought back items that had a use and belonged in this room ... which became a functioning office and studio for a very creative individual. A 4 x 8' piece of Homasote was covered in an ooge patterned wallpaper to be used as a cork board for creative ideas. The ogee motif is repeated in the drapes, decorative paper in frames and backing wigs, and the rug. (The modernist lighting pendant lamp has a related wave-like pattern.) The ogee pattern was inspired by a pair of antique chairs that are too fragile to sit on, so became decorative accents. Not all of the clutter disappeared. It is an artist's studio, clutter is a natural part of the creative process. There's a "Modern Metallics Champagne" accent wall, and purple and gold accents scattered around the room. Purple and gold are not colors I wanted to drown this room in.

 Turbo Beds
This is the end with scattered colored pencil, felt- tips and pens! Now there is a special place for them in a storeroom in the middle of the top of your table. It is easy to hide them there and it is also very easy to take tem out when your child needs them. It is an original item of furniture thanks to which your child will willingly spend time on drawing, learning or simply building magic castles from his favorite bocks. In a set with Simple collection chairs, it creates for you child ideal conditions to work and play.
 Alexander James Interiors
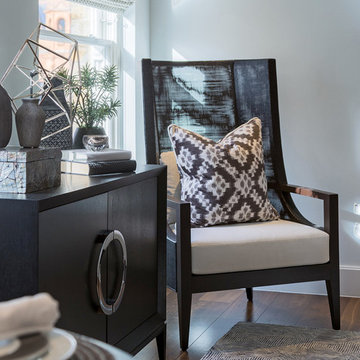
Rich in deep tones of dark wood, we dressed this statement chair with an Andrew Martin Sketch velvet fabric cushion, the beautiful Ikat design with geometric diamond and spot detailing infusing the design with gentle tranquillity.
Find the right local pro for your project
 lavish
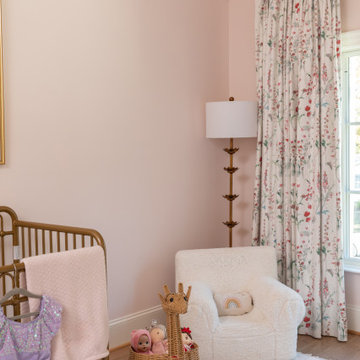
These two adjoining girls' rooms — a show-stopping nursery and a dreamy toddler bedroom — are among the most enchanting children's spaces imaginable. Each room has its own distinct personality while sharing a thread of botanical wonder, soft femininity, and elevated design that refuses to talk down to its young inhabitants. These are spaces designed not just for children, but with genuine artistry — rooms that will inspire wonder for years to come.
The Nursery
Step into this nursery and feel immediately transported into a secret garden at dusk. The design decision that sets the entire room apart is breathtakingly bold: a large-scale dark floral wallpaper — blooming with oversized peonies, roses, and wildflowers in dusty pink, peach, sage, and cream against a deep slate blue ground — wraps every wall from chair rail to ceiling, creating an immersive, almost painterly environment that feels simultaneously dramatic and deeply soft.
The ceiling is painted a warm, powdery pink that picks up the blush tones within the wallpaper perfectly — a "fifth wall" design moment that makes the room feel like a complete, considered installation rather than a decorated room. The transition from wallpapered walls to pink ceiling at the crown molding line is seamless and intentional, wrapping the baby in a floral garden overhead and all around.
Anchoring the room with genuine design authority is a spectacular gold and crystal chandelier — its circular brass frame hung with vertical crystal rods that catch and scatter light like a garden in rain — elevating the nursery from charming to genuinely luxurious. Beneath it, a natural oak arched spindle crib sits against the wallpapered feature wall, its warm honey wood grain providing organic contrast to the moody floral backdrop. Pink velvet pillows and a soft crib mobile of plush clouds and moons complete the crib vignette with gentle whimsy.
A boucle glider chair and matching stacked ottoman in cream provide the nursing corner, paired with a small brass side table for midnight essentials. A soft blush pink area rug anchors the seating area and echoes the ceiling color. Linen drapery panels in soft ivory frame the windows without competing with the wallpaper, their pinch-pleat heading adding a refined tailoring detail.
The Toddler Bedroom
The connecting bedroom takes the botanical theme in a softer, sunnier direction — all blush pink walls (matching ceiling and walls in the same warm rose tone for a cocooning effect), botanical print drapery in cream with red and green wildflowers, and brass curtain hardware that ties to the nursery's gold palette. A gold spindle crib — the metallic version of the nursery's wooden one — grounds the room with warmth, while a sage green upholstered glider provides a reading corner. A white dresser with brass hardware doubles as a changing table, topped with art prints and a Matisse-inspired framed poster in a gold frame that adds a touch of grown-up gallery sensibility.
Floating acrylic shelves hold a curated collection of board books at child-height — a detail that communicates that this room was designed for a child who will love and use it, not just admire it. A whimsical wicker llama toy basket, an indoor olive tree, and a fluffy white boucle child's armchair complete a room that balances magic with livability.
 Changing Spaces
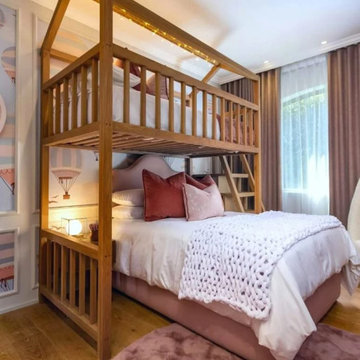
At our Ruyteplaats Project the 2 little girls are still young and they requested double bunks for their bedrooms which had to be in the same design.
Cheryl took into account what colours, designs and patterns each child liked so that it reflected their own individual personalities.
In this sweet little one’s bedroom we designed the most beautiful double bunk, with a bed above and a free standing double bed below it, making sure that it is modular so that the top section can be removed once the girls grow up and don’t want a double bunk any longer.
The top section has a “roof” design, adorned with twinkling fairy lights which gives the girls bedrooms a warm and whimsical feel at night.
A custom made “Narnia” chair was manufactured and upholstered in a stunning, textured boucle fabric for the corner of the room.
We had hot air balloon wall paper printed as the canvas of this bedroom, which is contained inside the architectural mouldings, and we had a hot air balloon shelf made to go with this wall paper.
Gorgeously patterned and tactile fabrics were used for the scatter cushions, and a chunky knit throw was made for the end of the bed.
The dressing table with its Hollywood mirror and cute little dressing table stool was also custom made to fit this space perfectly. A soft luxurious round rug finishes off the room.
This is truly the perfect bedroom for the cutest little Princess and she absolutely loves it, which makes our hearts very warm. This is why we love doing what we do so much.
It’s all in the details, always and in all ways.
 Fiona Terry

Inspiration for a mid-sized contemporary guest carpeted and gray floor bedroom remodel in London with beige walls and a standard fireplace
 Art Garden Design
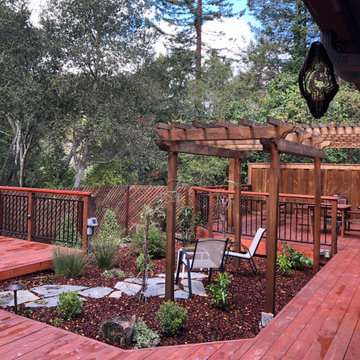
This property had not been landscaped for more than 25 years. The entryway and front hillside were covered in large juniper hedges, the Oaks and Redwoods on the property were littered with dead branches, and construction debris from decades was scattered throughout the creek-side property. After extensive tree work and removals, the front yard construction consisted of a moss rock boulder creek that wrapped down the front hillside. The backyard design integrated a new Redwood deck, black basalt gravel patio, and shade appropriate plants. The tree work allowed more light onto the property, and the home owners were able to finally enjoy their outdoor space.
 Russell Landscape Construction
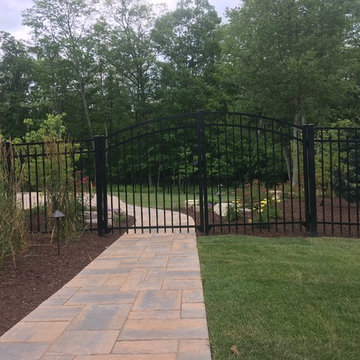
Walkway leading to large patio extension surrounding the existing pool. Patio and walkway constructed using Techo-Bloc Blu 60mm slabs in the Sandlewood blend. Kichler path lights are used to illuminate the patio/walkway and the boulders and flowering plants within the landscape beds, while accent lights were placed beneath the larger specimen plants, including a Japanese White Pine and scattered Kousa Dogwood trees, surrounded by a mass planting of "Anthony Waterer" Spirea.
 Nicola Patton Interior Design
As exciting as having a completely new building built specifically to your requirements is, it can be hard to envisage how it will really look and feel until it is built. It was at this point that my clients found themselves confronted with a completely blank canvas, which can be a very daunting prospect. My Clients had lots of amazing ideas, but it is hard to know where to begin. I thoroughly enjoyed working with them to put their ideas on paper and create a plan that expressed their (exceptional!) taste and personality, whilst encouraging flow and functionality through the property.

The lounge area is a practical and clean area with oodles of comfort to boot! The large, deep seated sofas contrast beautifully with the colours of the armchairs, to make an ecclectic mix of seating that is very pleasing to the eye, set off with the scatter cushions, which bring the scheme together effectively, adding even more comfort.
The whole room is a mixture of dark vs light, creating a dramatic, yet cozy, light and spacious space to relax or socialise.
The bespoke black framed, sliding glazed paned internal door works perfectly to shut the space of for privacy and sound exclusion, without loosing light to the room.
Wide exterior bi-folding doors offer the option of opening the space out to the garden, giving complete connectivity between the two.
The ochre yellow, dark forest green, hints of turquoise and oxford blue, team together so well and are set off beautifully by the contrasting natural white walls and the deep blue accent wall, along with the contrasting textures of the tweed curtains, velvet sofas, soft limestone flagstone flooring and high pile rug. A very successful scheme which my clients absolutely adore!
 Beaudry Garden Design
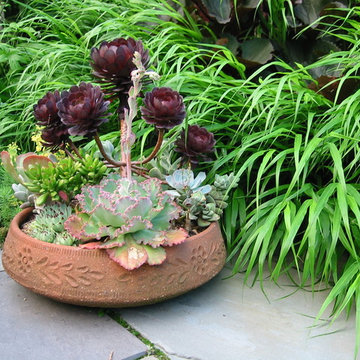
Photo of a large mediterranean partial sun backyard stone landscaping in San Diego for spring.
 Decorators Market
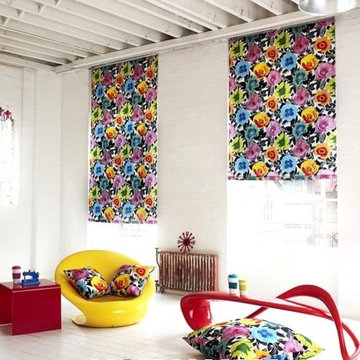
A celebration of all things Pop Art; the colours, the motifs, the fun! Printed on to 100% cotton, suitable for window treatments and very light domestic upholstery such as scatter cushions. Dry-clean only, not suitable for washing. Made in Europe.
 Allison Eden Mosaic Studios
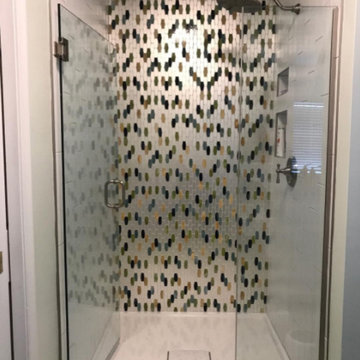
Unique Scattered Mosaic Design
Inspiration for a bathroom remodel in New York
Inspiration for a bathroom remodel in New York
 Chicago Kitchen Cabinet
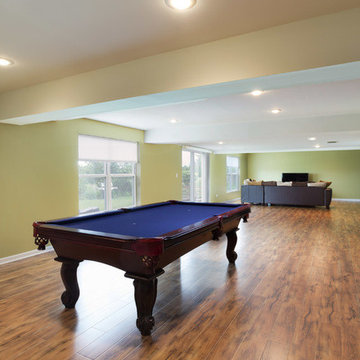
We completely redesigned the entire basement layout to open it up and make ample room for the spare bedroom, bathroom, pool table, bar, and full-size kitchenette. The bathroom features a large walk-in shower with slate walls and flooring. The kitchenette, complete with a fridge and sink, was custom made to match the coloring of the new pool table.
Project designed by Skokie renovation firm, Chi Renovation & Design. They serve the Chicagoland area, and it's surrounding suburbs, with an emphasis on the North Side and North Shore. You'll find their work from the Loop through Lincoln Park, Skokie, Evanston, Wilmette, and all of the way up to Lake Forest.

 Wood-Mode Fine Custom Cabinetry
A perfect example of a timeless, elegant white kitchen, the inspiration also had to aspire to be warm and lived in. It needed to incorporate architectural elements that made it feel as though pieces had been there through the life of the home. A Southampton concave hood in Alpine White sits above a Shou Sugi-inspired herringbone tile backsplash, flanked by two open arched doorways leading to the new Butler's Pantry. The Green Stone opaque finish on the Coronado Recessed cabinetry inspired the homeowners to color drench the Butler Pantry hallway and ceilings. In keeping with the grand theme, the cabinetry and crown was run to the full 12-foot ceiling height. The concave hood also gives an appearance of being built-in from floor to ceiling, using oversized corbels to connect it to the bases.
Subtle architectural details abound throughout this project, such as toekick valances and turned legs on the large island featuring Burnished Cobblestone on Plain Saw White Oak peek out between seats. And a bar/TV area performs double duty as a wet bar and lounge space.
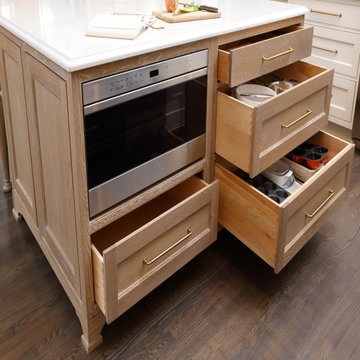
Storage and organizational “extras” hide throughout the kitchen. Roll-out storage drawers with adjustable drawer partitions, Birch cutlery dividers for utensils, a double waste basket cabinet, and even the base cabinets by the range reveal a knife block insert within for easy reach during cooking. Under-cabinet integrated lighting and display glass lighting keep the space bright while brushed brass accents scattered throughout the kitchen catch the eye.
Designed by Roy Finley
Kitchen & Bath Showcase
 Desert Landscape Design P.L.L.C.
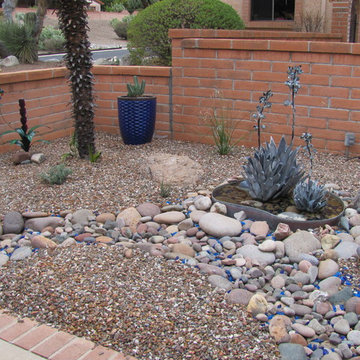
Boring, sickly plants greeted guests. The homeowner wanted an entry that welcomed and delighted folks. When new plantings mature, they will offer color, texture, and interest. Landscape glass scattered on the ground adds an additional pop of color.
 DJK Custom Homes
DJK Custom Homes
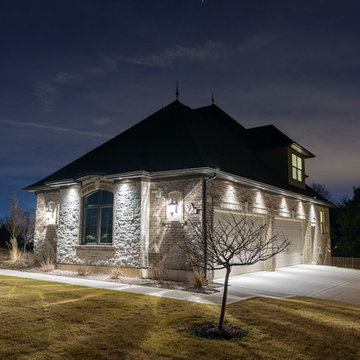
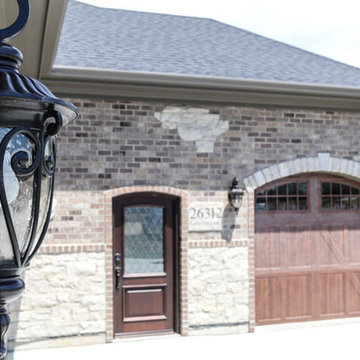
Large rustic beige one-story stone house exterior idea in Chicago with a shingle roof
Large rustic beige one-story stone house exterior idea in Chicago with a shingle roof
 lavish
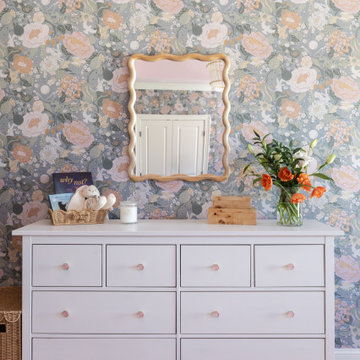
These two adjoining girls' rooms — a show-stopping nursery and a dreamy toddler bedroom — are among the most enchanting children's spaces imaginable. Each room has its own distinct personality while sharing a thread of botanical wonder, soft femininity, and elevated design that refuses to talk down to its young inhabitants. These are spaces designed not just for children, but with genuine artistry — rooms that will inspire wonder for years to come.
The Nursery
Step into this nursery and feel immediately transported into a secret garden at dusk. The design decision that sets the entire room apart is breathtakingly bold: a large-scale dark floral wallpaper — blooming with oversized peonies, roses, and wildflowers in dusty pink, peach, sage, and cream against a deep slate blue ground — wraps every wall from chair rail to ceiling, creating an immersive, almost painterly environment that feels simultaneously dramatic and deeply soft.
The ceiling is painted a warm, powdery pink that picks up the blush tones within the wallpaper perfectly — a "fifth wall" design moment that makes the room feel like a complete, considered installation rather than a decorated room. The transition from wallpapered walls to pink ceiling at the crown molding line is seamless and intentional, wrapping the baby in a floral garden overhead and all around.
Anchoring the room with genuine design authority is a spectacular gold and crystal chandelier — its circular brass frame hung with vertical crystal rods that catch and scatter light like a garden in rain — elevating the nursery from charming to genuinely luxurious. Beneath it, a natural oak arched spindle crib sits against the wallpapered feature wall, its warm honey wood grain providing organic contrast to the moody floral backdrop. Pink velvet pillows and a soft crib mobile of plush clouds and moons complete the crib vignette with gentle whimsy.
A boucle glider chair and matching stacked ottoman in cream provide the nursing corner, paired with a small brass side table for midnight essentials. A soft blush pink area rug anchors the seating area and echoes the ceiling color. Linen drapery panels in soft ivory frame the windows without competing with the wallpaper, their pinch-pleat heading adding a refined tailoring detail.
The Toddler Bedroom
The connecting bedroom takes the botanical theme in a softer, sunnier direction — all blush pink walls (matching ceiling and walls in the same warm rose tone for a cocooning effect), botanical print drapery in cream with red and green wildflowers, and brass curtain hardware that ties to the nursery's gold palette. A gold spindle crib — the metallic version of the nursery's wooden one — grounds the room with warmth, while a sage green upholstered glider provides a reading corner. A white dresser with brass hardware doubles as a changing table, topped with art prints and a Matisse-inspired framed poster in a gold frame that adds a touch of grown-up gallery sensibility.
Floating acrylic shelves hold a curated collection of board books at child-height — a detail that communicates that this room was designed for a child who will love and use it, not just admire it. A whimsical wicker llama toy basket, an indoor olive tree, and a fluffy white boucle child's armchair complete a room that balances magic with livability.
61