
Search results for "Scatters" in Home Design Ideas
 Interiors by Lucy Malagisi
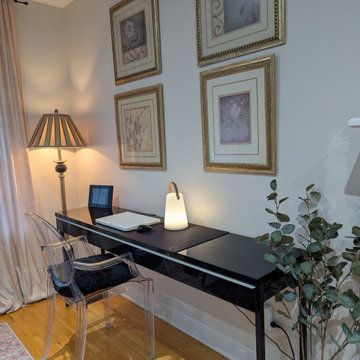
With a new paint color and a stone look finish on the fire place, we've given this dining room an open air feeling.The large rug defines the space and separates it from the living room area. Touches of pink are scattered about creating cohesion. This desk serves a dual purpose, primarily as a work area but otherwise as a serving area.

 Perfect Environs
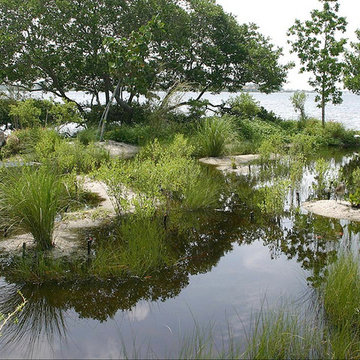
They did not buy the bridge walkover idea, so I scattered little islands of sand and aquatic plants throughout so various birds could briefly stake out their own little territory.
Find the right local pro for your project
 hurlston-tseng designs
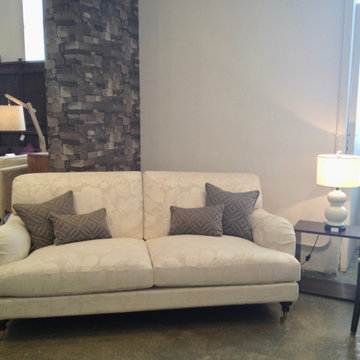
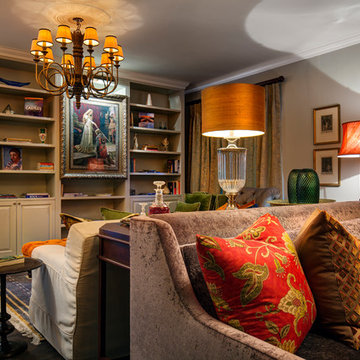
Traditional style sofa great for smaller spaces. The large scale floral self colour jacquard fabric echoes the soft curves . The scale makes it contemporary.

 Prentiss Balance Wickline Architects
Eirik Johnson
Great room - mid-sized contemporary light wood floor and brown floor great room idea in Seattle with white walls, a wood stove and a stone fireplace
Great room - mid-sized contemporary light wood floor and brown floor great room idea in Seattle with white walls, a wood stove and a stone fireplace
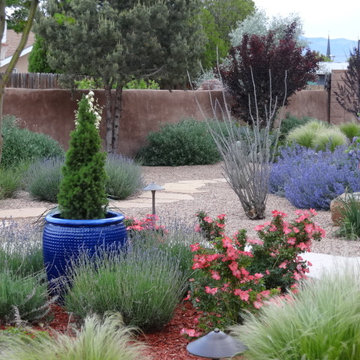
 Michael Polikoff Landscape Architect
This is an example of a southwestern landscaping in Albuquerque.

 Heartwood Kitchen & Bath
Large farmhouse l-shaped dark wood floor and brown floor kitchen photo in Portland Maine with a farmhouse sink, shaker cabinets, yellow cabinets, quartz countertops, white backsplash, subway tile backsplash, stainless steel appliances, an island and white countertops
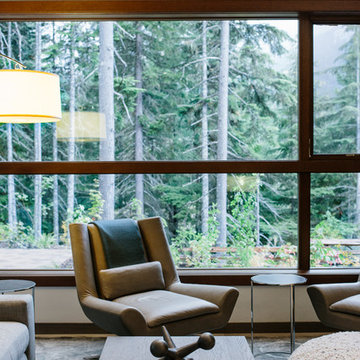
 Raveninside
Interior Design by CHIL Design, Interior Styling, Furnishings & Accessories by Raveninside, Photography by Christopher Rollett
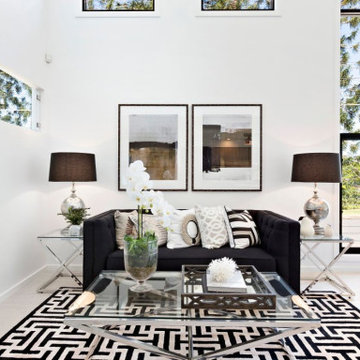
Inspiration for a large contemporary open concept medium tone wood floor and gray floor living room remodel in Vancouver with white walls
Inspiration for a large contemporary open concept medium tone wood floor and gray floor living room remodel in Vancouver with white walls



 ML Interiors Group
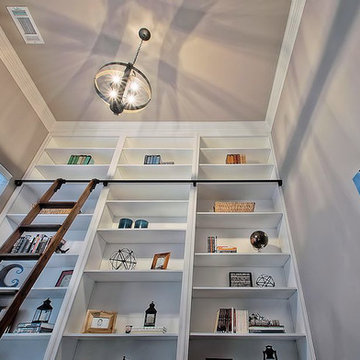
Masculine home office showcases this home owner's skills and personality with his original work of art amongst numerous computer language books scattered about on the shelves, which he can access easily with his rolling ladder. Michael John Lewis with Photography4MLS
 Winder Gibson Architects
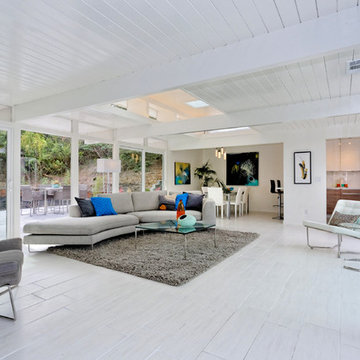
Working from the existing home’s deficits, we designed a bright and classic home well-suited to today’s living. Instead of a dark tunnel-like entry, we have a skylight custom curving stair that no one can believe is not original. Instead of a maze of rooms to reach the gorgeous park-like backyard, we have a clear central axis, allowing a sightline right through from the top of the stairs. Instead of three bedrooms scattered all over the house, we have zoned them to the second floor, each well-proportioned with a true master suite. Painted wood paneling, face-frame cabinets, box-beam beilings and Calacatta counters express the classic grandeur of the home.

 Novell Design Build & Novella Outdoors
Janis Nicolay
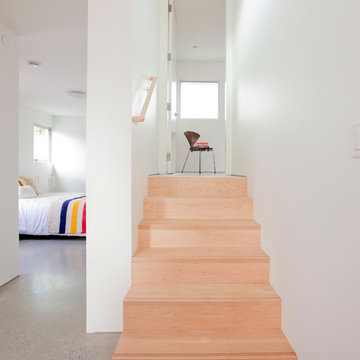
Example of a trendy staircase design in Vancouver
Example of a trendy staircase design in Vancouver
 Affinity Kitchens
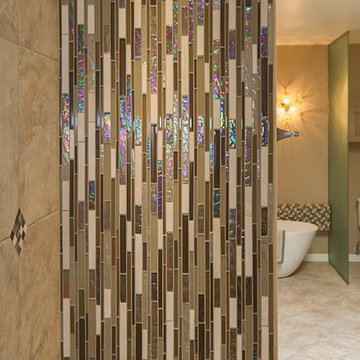
Iridescent tiles are scattered throughout the glass mosiac wall treatment.
Inspiration for a large transitional master brown tile and glass tile travertine floor bathroom remodel in Phoenix with shaker cabinets, light wood cabinets, a one-piece toilet, beige walls, an undermount sink and quartz countertops
Inspiration for a large transitional master brown tile and glass tile travertine floor bathroom remodel in Phoenix with shaker cabinets, light wood cabinets, a one-piece toilet, beige walls, an undermount sink and quartz countertops
54