
Search results for "Scatters" in Home Design Ideas
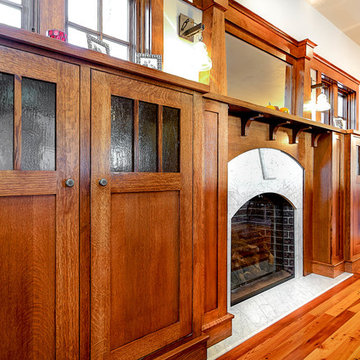
 Concepts by Design
Inspiration for a mid-sized craftsman open concept medium tone wood floor living room library remodel with a standard fireplace, a stone fireplace and beige walls

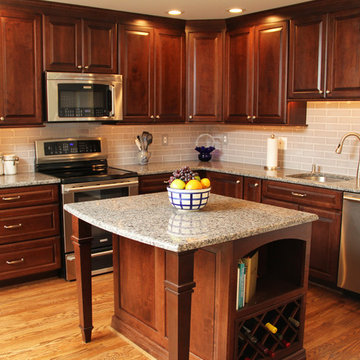
 K Squared Builders - Dale Kramer
This kitchen was dark , dated and dysfunctional before we ripped it apart. We added an island complete with bookcase, roll-out trash can and small sitting area. The refrigerator was relocated across the room giving tons more countertop space. perhaps the biggest improvement was widening the doorway to the living room by several feet which really opened up the spaces.
Photos: Bonnie Kramer
Project Designer : Dale Kramer
Kitchen Designer: Kellie Turley
Find the right local pro for your project
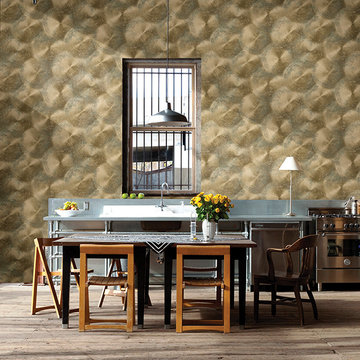
 Brewster Home Fashions
Add a dramatic golden shine to your walls with this sanded metal wallpaper. The glamorous design is contrasted with distressed accents. Hints of green are scattered throughout, giving the design an aged look.
 Tina Moizer Designs
Mike Moizer
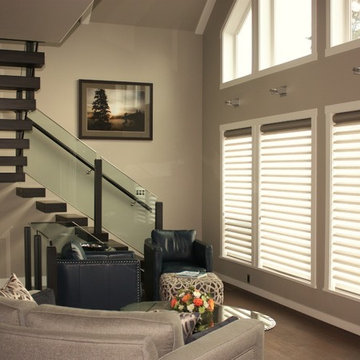
Small trendy formal and open concept dark wood floor and beige floor living room photo in Vancouver with gray walls, a standard fireplace, a tile fireplace and a wall-mounted tv
Small trendy formal and open concept dark wood floor and beige floor living room photo in Vancouver with gray walls, a standard fireplace, a tile fireplace and a wall-mounted tv



 Creative Sources, Inc.
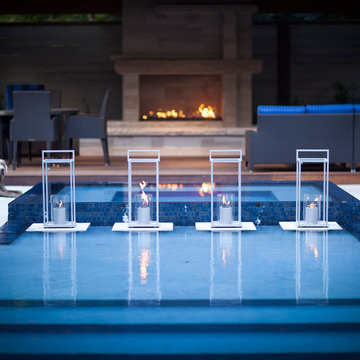
The Hampton Collection by Terra Flame Home: Metallic powder coated steel and tempered clear glass panelling capture and reflect the flickering flame accents and scatters the light throughout your favorite environments. Perfectly suited for both indoor and outdoor accessorizing, The Hampton Collection invokes old-world traditional lantern design with modern scales and lines that make Terra Flame Home unlike any other fire space design in the world.

 Susan Glick Interiors
Jane Beiles
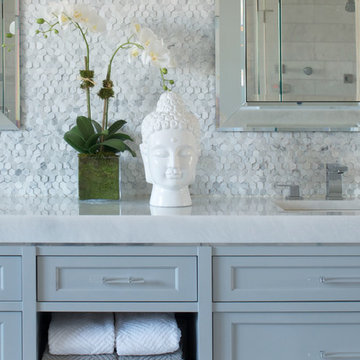
Large transitional master bathroom photo in New York with recessed-panel cabinets and white cabinets
Large transitional master bathroom photo in New York with recessed-panel cabinets and white cabinets

 Cabinets by Trivonna
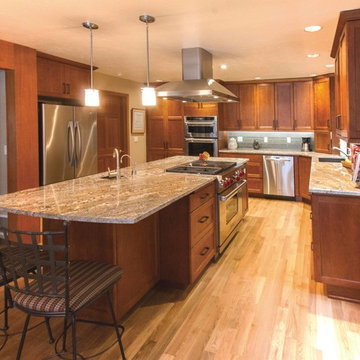
Photo by Ross Irwin --- the cabinets are part of the Bellmont 1900 Series. The door style is the timeless Whistler stained in Sienna. The kitchen also include a roomy pantry and drawers scattered throughout the perimeters. The drawer base next to the range and next to the double ovens cabinet include integrated breadboards.
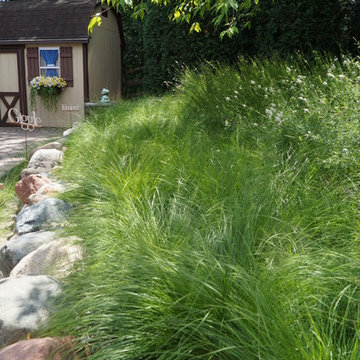
 Prairie Restorations, Inc
This area has a bit more controlled design with just the prairie dropseed next to the rocks. Very attractive prairie grass that leans over in an attractive fashion.
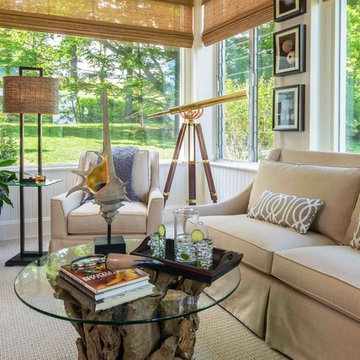
 Decorating Den Interiors-Barbara Tabak
The inspiration for this room’s design was inspired by the beautiful view found outside the windows. Not wanting to compete with Mother Nature I selected neutral color pallet to blend with the idyllic surroundings. The clean sleek lines of the upholstered furnishings sit in juxtaposition to the natural elements—the woven wood blinds, the driftwood coffee table, the slate and copper wall fountain and other accessories— that are scattered throughout the room. Altogether, the room’s design creates a wonderful area to relax, entertain or simply enjoy the scenery.
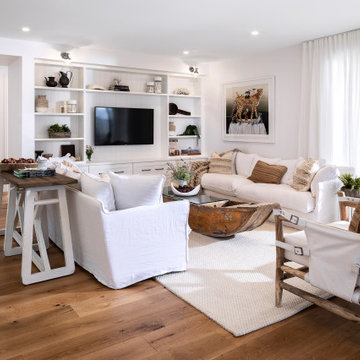


Inspiration for an eclectic medium tone wood floor living room remodel in Los Angeles with white walls

Example of an arts and crafts eat-in kitchen design in Los Angeles with ceramic backsplash, an island, shaker cabinets, medium tone wood cabinets, granite countertops, beige backsplash and stainless steel appliances
 Sal Marston Photography
Sal Marston Photography
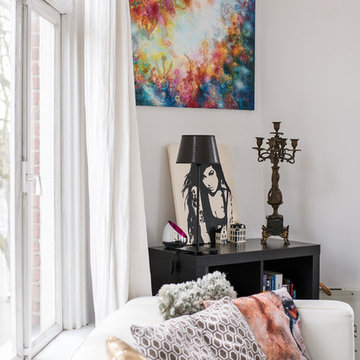
Living room - mid-sized modern enclosed living room idea in Amsterdam with white walls
Living room - mid-sized modern enclosed living room idea in Amsterdam with white walls

56