
Search results for "Scatters" in Home Design Ideas

 Montecito Landscape
Small statues are scattered about in this peaceful garden inviting visitors to rest and relax and have a bit of calm surrounded as they are by beautiful gardens. Here you are invited to leave small tokens of appreciation.

 S Squared Design, LLC
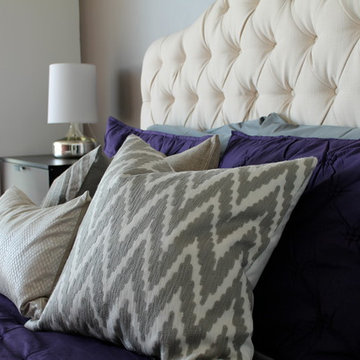
Our client has a love for purple and what better place to use it than in her own private loft. We used a neutral color pallet with bold accents of purple to create a personal space for her to enjoy. Soft feminine choices such as a tufted headboard and a little silver scattered in the accessories. And every queen should have there very own chandelier so we gave her two, one in the bedroom and one in the living area. The headboard makes a bold statement against the gray accent wall. Simple, clean, modern and personal is what this space is about.
Find the right local pro for your project
 Matthew Giampietro Garden Design
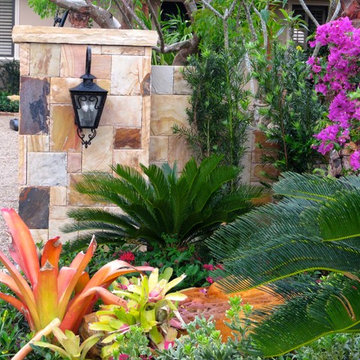
This is a front yard landscape design in South Florida. The Driveway design was laid out create a parking court while at the same time giving privacy with the courtyard.
 Highestate Developements
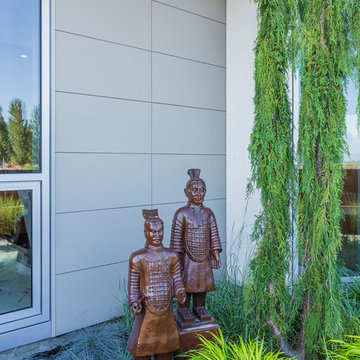
Modern outdoor landscape,of ancient warriors surrounded in ornamental grasses. Home has unobstructed majestic water, mountain range and city views. Modern landscape made up of evergreen ornamental grasses that gently blow in the ocean breeze. This allows for maintenance free landscape with minimal work. Modern pavers with decorative rocks provide the hardscape to the walking areas. Garden ornaments are gently scattered throughout the landscape for visual interest.
 Oscar Interiors

Castello di Reschio- Belvedere, Umbria, Italy
Castello di Reschio is a very private estate of some 2,700 acres on the borders of Umbria and Tuscany. Scattered amongst the olive groves, vineyards and extensive Mediterranean oak and chestnut woods are 50 farmhouses, of which almost half have been restored to create exquisite private homes designed to the highest international standards. Integral to Reschio is a unique combination of world class service and a high level of privacy and security.
 b Studio Architecture
The site was abandoned and in disrepair, and on it a classic Charleston Freeman Cottage, along with a few shacks and what might have originally been a garage sat scattered on this long narrow site.
The new owners saw the potential to bring this small home back to life while maintaining the existing street presences and expanding the cottage to better fit a modern life.
We were able to arrange additions in a way that created a village massing where one larger home felt like many and saved a shared courtyard with the small commercial structure. The space is inmate and urban, while allowing for a 4 Bedroom home to snuggle into the streetscape. The ramshackle garage space was brought back to life as micro-commercial space, activating the sidewalk.
 Art Garden Design
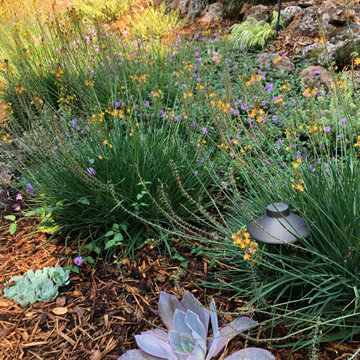
This property had not been landscaped for more than 25 years. The entryway and front hillside were covered in large juniper hedges, the Oaks and Redwoods on the property were littered with dead branches, and construction debris from decades was scattered throughout the creek-side property. After extensive tree work and removals, the front yard construction consisted of a moss rock boulder creek that wrapped down the front hillside. The backyard design integrated a new Redwood deck, black basalt gravel patio, and shade appropriate plants. The tree work allowed more light onto the property, and the home owners were able to finally enjoy their outdoor space.
 Roughing It In Style

In the living room, comfort meets curated style. A plush white linen sofa invites relaxation, while textured tweed swivel chairs offer both form and function. The room's centerpiece is an antique wedding table, repurposed as a coffee table, bringing a layer of history and depth. Eclectic antiques scattered throughout the room serve as both décor and conversation pieces. Varied throw pillows and a cozy plaid throw add pops of color and texture, all anchored by a textured woven rug. It's a space designed for real life—equal parts cozy and chic.
 b Studio Architecture
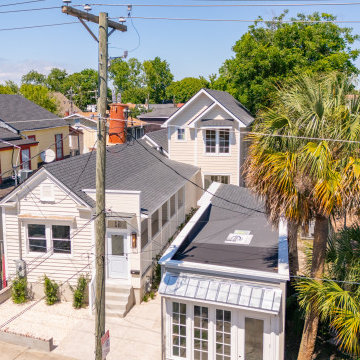
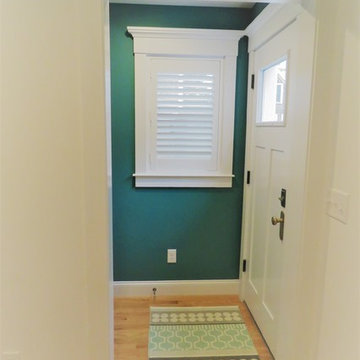
The site was abandoned and in disrepair, and on it a classic Charleston Freeman Cottage, along with a few shacks and what might have originally been a garage sat scattered on this long narrow site.
The new owners saw the potential to bring this small home back to life while maintaining the existing street presences and expanding the cottage to better fit a modern life.
We were able to arrange additions in a way that created a village massing where one larger home felt like many and saved a shared courtyard with the small commercial structure. The space is inmate and urban, while allowing for a 4 Bedroom home to snuggle into the streetscape. The ramshackle garage space was brought back to life as micro-commercial space, activating the sidewalk.
 Lori Designs
Encore Construction and Susan Gerlach designed this beautiful beach home. The color is welcoming and fun. The design is welcoming and fun! The octopi are scattered throughout the home....drawer pulls, pictures, towels, etc....a favorite creature of the homeowner and the jumping off them to this intricately designed home!
 Art Garden Design
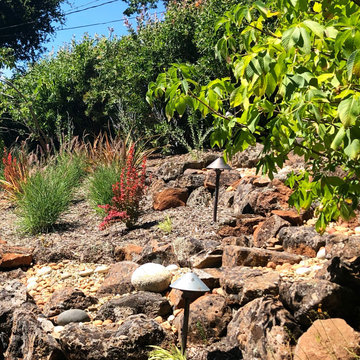
This property had not been landscaped for more than 25 years. The entryway and front hillside were covered in large juniper hedges, the Oaks and Redwoods on the property were littered with dead branches, and construction debris from decades was scattered throughout the creek-side property. After extensive tree work and removals, the front yard construction consisted of a moss rock boulder creek that wrapped down the front hillside. The backyard design integrated a new Redwood deck, black basalt gravel patio, and shade appropriate plants. The tree work allowed more light onto the property, and the home owners were able to finally enjoy their outdoor space.
 DOOR COUNTY INTERIORS & DESIGN
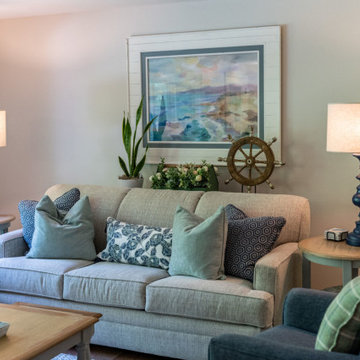
This coastal-inspired living room is where soothing lake vibes embrace you the moment you enter. The shiplap framed art on the wall serve as a gentle nod to the lakeside, adding a touch of rustic charm. Dark blue table lamps illuminate the space, casting a soft glow that enhances the coastal ambiance. A touch of greenery breathe life into the room, infusing it with a fresh and natural feel. The round two-toned end tables offer a blend of coastal elegance and functionality, providing the perfect spot to rest your favorite book or beverage. The vibrant array of mixed shape and pattern throw pillows scattered across the comfortable seating beckon you to sink in and relax. This coastal haven is designed to transport you to a place of tranquility, where you can unwind and embrace the coastal lifestyle in style and comfort.
 b Studio Architecture
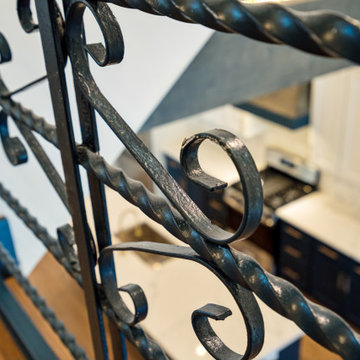
The site was abandoned and in disrepair, and on it a classic Charleston Freeman Cottage, along with a few shacks and what might have originally been a garage sat scattered on this long narrow site.
The new owners saw the potential to bring this small home back to life while maintaining the existing street presences and expanding the cottage to better fit a modern life.
We were able to arrange additions in a way that created a village massing where one larger home felt like many and saved a shared courtyard with the small commercial structure. The space is inmate and urban, while allowing for a 4 Bedroom home to snuggle into the streetscape. The ramshackle garage space was brought back to life as micro-commercial space, activating the sidewalk.
 The Decorating Therapist
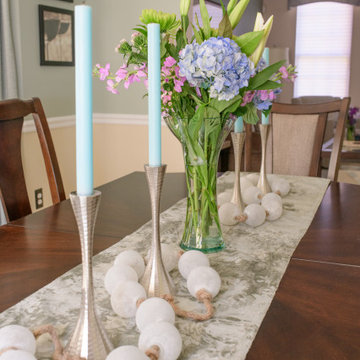
The dining table remains fully extended year-round, ensuring ample seating for everyday dining and effortless entertaining. A custom long table runner anchors the elongated surface, providing an elegant backdrop for seasonal décor that evolves throughout the year. In spring, frosted sea glass-inspired baubles are artfully scattered between contemporary brushed nickel candlesticks, while a vase of fresh seasonal blooms introduces natural color, texture, and organic beauty. This thoughtfully layered tablescape creates a refined yet welcoming focal point, reflecting a luxury interior that feels curated, timeless, and always ready to host family and friends.
 Art Garden Design
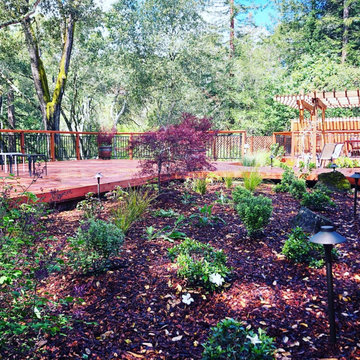
This property had not been landscaped for more than 25 years. The entryway and front hillside were covered in large juniper hedges, the Oaks and Redwoods on the property were littered with dead branches, and construction debris from decades was scattered throughout the creek-side property. After extensive tree work and removals, the front yard construction consisted of a moss rock boulder creek that wrapped down the front hillside. The backyard design integrated a new Redwood deck, black basalt gravel patio, and shade appropriate plants. The tree work allowed more light onto the property, and the home owners were able to finally enjoy their outdoor space.
 KabCo Kitchens
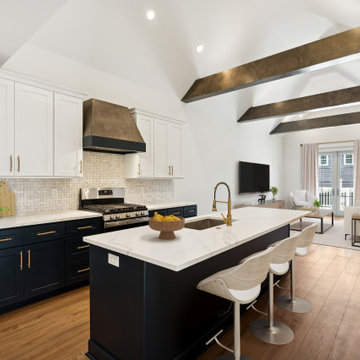
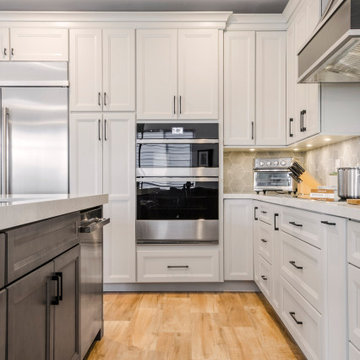
This newly remodeled Weston home features new porcelain wood-look floors a custom wood hood and stainless steel appliances. We redesigned the kitchen using two contrasting Homecrest cabinet finishes, Maple Anchor and Maple Iceberg. For the counters, luxurious quartz counters were installed creating a large eat-in island. We chose Orian Blanco by Silestone for the kitchen, island and bar countertop. A stylish hexagon tile was used for the backsplash. Decorate elements of white lines in scattered tiles were subtly incorporated adding an element of fun to the space.
 Sommers Interiors
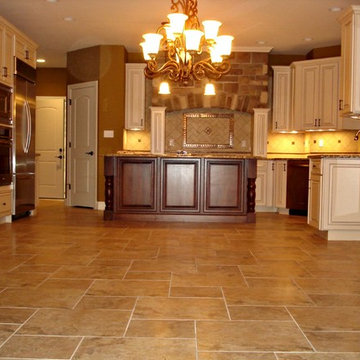
Inspiration for a large timeless u-shaped travertine floor and beige floor eat-in kitchen remodel with raised-panel cabinets, white cabinets, granite countertops, beige backsplash, ceramic backsplash, stainless steel appliances and an island
 User
UserColleen Donovan CMD Home Staging
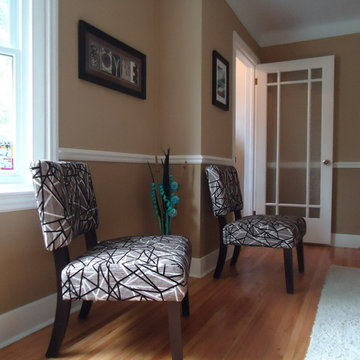
SOLD 9 days after staged! Lovely well maintained Millward Ave. north end St. Catharines 3+ bedroom bungalow with hardwood floors throughout. Listed by THEbTEAM James Broderick, Liana Romano or Patrick Burke - Sales Representatives at Sally McGarr Realty 905 687-9229 www.THEbTEAM.ca
 Laura Design Company

Newly remodeled girls bedroom with new built in window seat, custom bench cushion, custom roman shades, new beaded chandelier, new loop wall to wall carpet. Twin beds with handmade vintage quilts. Photo by Emily Kennedy Photography.
84