
Search results for "Scenery" in Home Design Ideas
 Tracy Tesmer Design Remodeling
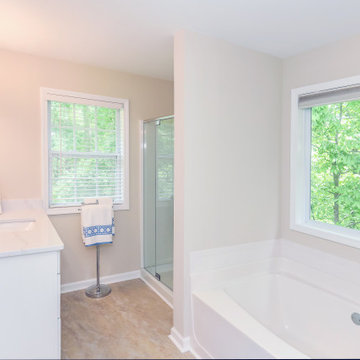
In our recently remodeled Migration Point master bath, we made changes to fixtures, countertops, cabinetry, and flooring that has helped give the space a more fresh, crisp and overall updated feel. The color choices are more subtle in this bathroom, as to not compete with the natural light and scenery that is showcased through the beautiful picture window. The shower was also completely re -equipped with a new glass front, shower surround, plumbing fixtures and grab bars to better meet the client’s needs.

 Cabinet Warehouse
Homework or work-at-home. Either way, you'll find plenty of space to get it done using our office cabinets. With cabinetry and accessories to hold electronics and manage filing, we do our best to keep you on task. Add a pretty desk to change up the scenery, and you won't believe your good luck that this room means business!
Fletcher door from Schrock in Chocolate

 Sneller Custom Homes and Remodeling, LLC
Kolanowski Studio
Inspiration for a mediterranean exterior home remodel in Houston
Inspiration for a mediterranean exterior home remodel in Houston
Find the right local pro for your project

 Maraya Interior Design
Moroccan Pool Room for lounging. High-low backed custom sofa in deep blue velvet chenille. Poufs, lanterns, hooka, tables from Morocco. Handknotted wool rug with an ivory leather ottoman made custom for this room. Colorful pillows and accessories.
Beautiful Spanish Villa nestled in the hot and dry hills of Southern California. This beautiful sprawling mediterranean home has deep colored fabrics and rugs, a Moroccan pool house, and a burgandy, almost purple library. The deep red and rust colored fabrics reflect and enhance the antique wall hangings. The fine furniture is all hand bench made, all custom and hand scraped to look old and worn. Wrought iron lighting, Moroccan artifacts complete the look. Project Location: Hidden Hills, California. Projects designed by Maraya Interior Design. From their beautiful resort town of Ojai, they serve clients in Montecito, Hope Ranch, Malibu, Westlake and Calabasas, across the tri-county areas of Santa Barbara, Ventura and Los Angeles, south to Hidden Hills- north through Solvang and more.


 Haute Designs
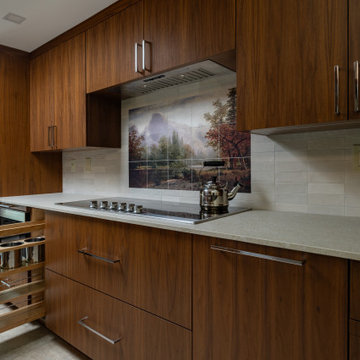
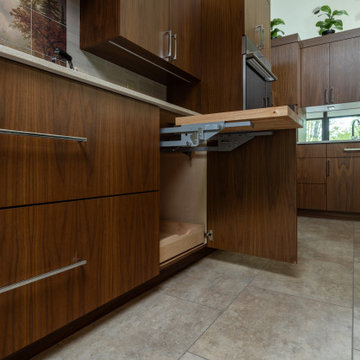
This Frank Lloyd Wright-inspired kitchen renovation blends indoor warmth and natural scenery using custom wood-grain cabinetry, Dekton by Cosentino countertops, and a scenic tile mural backsplash by Ceramiche Tile & Stone. The design integrates modern integrated appliances, functional pull-out storage, and natural light from a skylight to enhance workflow and daily living. Completed with Karndean flooring and Hudson Valley Lighting fixtures, the space achieves a harmonious balance of organic architecture and modern efficiency.
 US Verticals Mfg, Inc.
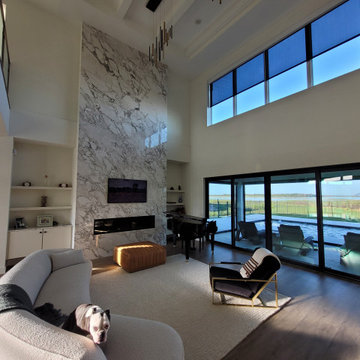
This tall, light‑filled room features expansive windows and doors overlooking the lake, creating a stunning natural backdrop. To preserve the view while reducing glare and heat, we installed solar screens that filter the sun without dimming the scenery. The result is a comfortable, beautifully balanced space where the homeowners can enjoy their lakefront outlook all day long.
 Muzata
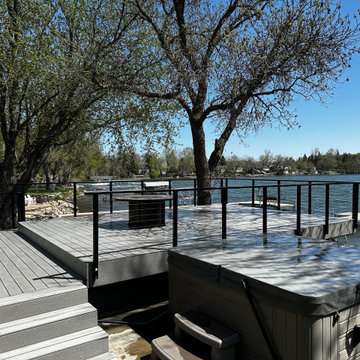
The contrast between the metal posts and the wooden decking creates a balance of cool and warm tones. The railing maintains a low visual profile, allowing attention to focus on the deck itself and its harmony with the surrounding scenery.
 Haute Designs
This Frank Lloyd Wright-inspired kitchen renovation blends indoor warmth and natural scenery using custom wood-grain cabinetry, Dekton by Cosentino countertops, and a scenic tile mural backsplash by Ceramiche Tile & Stone. The design integrates modern integrated appliances, functional pull-out storage, and natural light from a skylight to enhance workflow and daily living. Completed with Karndean flooring and Hudson Valley Lighting fixtures, the space achieves a harmonious balance of organic architecture and modern efficiency.
 Haute Designs
This Frank Lloyd Wright-inspired kitchen renovation blends indoor warmth and natural scenery using custom wood-grain cabinetry, Dekton by Cosentino countertops, and a scenic tile mural backsplash by Ceramiche Tile & Stone. The design integrates modern integrated appliances, functional pull-out storage, and natural light from a skylight to enhance workflow and daily living. Completed with Karndean flooring and Hudson Valley Lighting fixtures, the space achieves a harmonious balance of organic architecture and modern efficiency.

 User
Endless forests and rolling hills, this property is all about location. We designed every part of the outdoor garden to celebrate the scenery and bring family and friends together.
Perennial flowers, such as salvias and Sedum Autumn Joy blend with natural grasses and rough materials, like Grampians Sandstone freeform walling, to embrace the qualities of the surrounding bushland.
The swimming pool features a negative edge that virtually drops into the valley to embellish the views and instil dramatic effect. While dark tiles reflect the surrounding eucalypt trees.
 User
Endless forests and rolling hills, this property is all about location. We designed every part of the outdoor garden to celebrate the scenery and bring family and friends together.
Perennial flowers, such as salvias and Sedum Autumn Joy blend with natural grasses and rough materials, like Grampians Sandstone freeform walling, to embrace the qualities of the surrounding bushland.
The swimming pool features a negative edge that virtually drops into the valley to embellish the views and instil dramatic effect. While dark tiles reflect the surrounding eucalypt trees.

 Paso Robles Landscaping
Pool and patio structures
Large tuscan backyard concrete and rectangular lap pool landscaping photo in San Luis Obispo
Large tuscan backyard concrete and rectangular lap pool landscaping photo in San Luis Obispo


 Liberty Homes Custom Builders
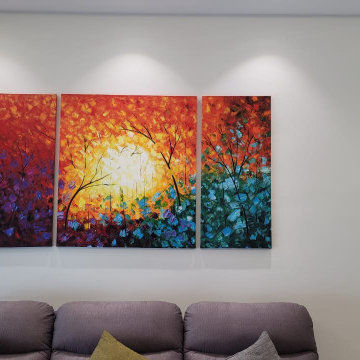
Enjoy the beautiful outdoor scenery from your living room with all the large and open windows. Steps away from the large deck, this rustic and contemporary living room has beautiful hardwood floors and features and open-concept design to make the space feel more connected to the rest of the home.

 The Anderson Studio of Architecture & Design
A juxtaposition of decorum and nonchalance, this bespoke home embodies every aspect of coastal living. Intertwined with the surrounding scenery, its neutral color pallet is a reflection of the soft waters rolling onto the double oceanfront lot. Generous, open living areas offer ample opportunity for entertaining while separate guest suites provide a serene atmosphere to recharge. Oversized outdoor games, a swimming pool, and sun deck spanning the oceanfront complete this family-centric retreat.
Photography: Dana Hoff

 komandor
Sliding Aluminum Doors with Custom Graphic Insert (
Flowers) by Komandor Canada
Large transitional loft-style bedroom photo in Toronto
Large transitional loft-style bedroom photo in Toronto


 Haute Designs
This Frank Lloyd Wright-inspired kitchen renovation blends indoor warmth and natural scenery using custom wood-grain cabinetry, Dekton by Cosentino countertops, and a scenic tile mural backsplash by Ceramiche Tile & Stone. The design integrates modern integrated appliances, functional pull-out storage, and natural light from a skylight to enhance workflow and daily living. Completed with Karndean flooring and Hudson Valley Lighting fixtures, the space achieves a harmonious balance of organic architecture and modern efficiency.
 Schaefer Custom Homes
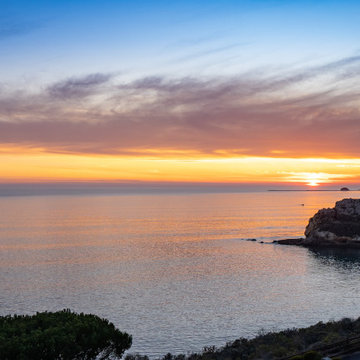
Balcony - huge contemporary metal railing balcony idea in San Luis Obispo with a roof extension
103