
Search results for "Scenery" in Home Design Ideas

 Alair Homes Nanaimo
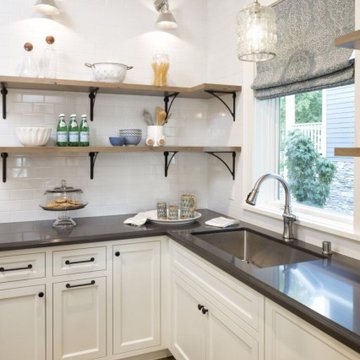
This modern-style executive home takes full advantage of the views and rocky terrain. The homeowners are retirees whose goal was to build a home that they could age in place in. Taking their needs into consideration, we created a large open concept design that takes advantage of the natural light and scenery while enabling the owners full accessibility throughout. All the primary rooms are located on the main floor with guest and additional spaces on lower floors. All door widths were increased and a roll thru shower was installed to allow for wheelchair accessibility if required in the future. The entire house is controlled by a state of the art iPad home automation system controlling media, mechanical systems, lighting & security.
"Light & Bright" are the items our client wanted us to focus on, with "Light" we wanted to capture as much as natural light from the large windows as possible. As for "Bright" we kept most of the finishes grey and white and clean. Pops of colour and warm hardwood flooring tie the entire space together.
 Gordon James Construction
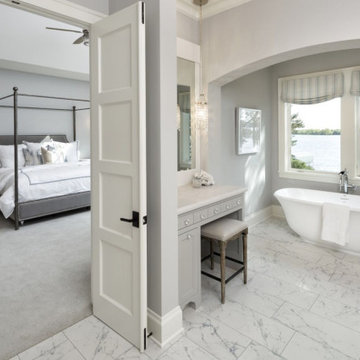
This three-story, lakefront home offers an adventurous yet welcoming feel. The clean, white and grey exterior features stonework which is echoed in the home’s custom fireplaces. Inspired by the outdoor scenery, natural wood finishes create stunning focal points from the open entrance to the vaulted living room ceilings. Spaces are highlighted by large glass windows that provide a bright, beautiful aesthetic and create a feeling of close proximity to the water. With a top-level deck and basement patio, multiple bedrooms, wine cellar and several dining areas, this home is optimal for hosting family and friends for elevated lake living with a sense of peace and comfort.
 Gordon James Construction
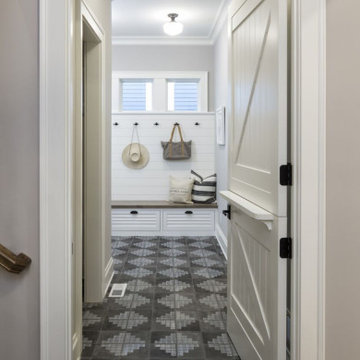
This three-story, lakefront home offers an adventurous yet welcoming feel. The clean, white and grey exterior features stonework which is echoed in the home’s custom fireplaces. Inspired by the outdoor scenery, natural wood finishes create stunning focal points from the open entrance to the vaulted living room ceilings. Spaces are highlighted by large glass windows that provide a bright, beautiful aesthetic and create a feeling of close proximity to the water. With a top-level deck and basement patio, multiple bedrooms, wine cellar and several dining areas, this home is optimal for hosting family and friends for elevated lake living with a sense of peace and comfort.
Find the right local pro for your project
 Gordon James Construction
This three-story, lakefront home offers an adventurous yet welcoming feel. The clean, white and grey exterior features stonework which is echoed in the home’s custom fireplaces. Inspired by the outdoor scenery, natural wood finishes create stunning focal points from the open entrance to the vaulted living room ceilings. Spaces are highlighted by large glass windows that provide a bright, beautiful aesthetic and create a feeling of close proximity to the water. With a top-level deck and basement patio, multiple bedrooms, wine cellar and several dining areas, this home is optimal for hosting family and friends for elevated lake living with a sense of peace and comfort.
 SENCE ARCHITECTS
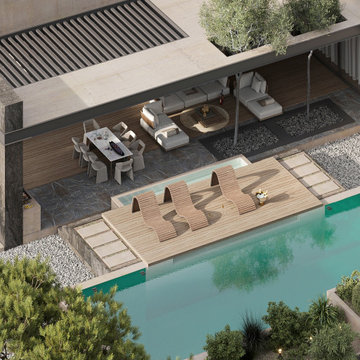
Villa Lumina, in Paphos, Cyprus, blends modern architecture and practicality with nature preservation. We made sure to harmonize nature with the modern style, integrating trees into the overall design for the house and terrace.
The materials used, like stone, wood, and porcelain stoneware, not only match the Cypriot scenery but are also long-lasting and environmentally friendly. For instance, stone surfaces look nice and are able to withstand the elements well, whereas wood keeps the warmth inside. The villa has two separate parts - a spacious open plan kitchen, dining and living area, and a more secluded part containing a main bedroom, walk-in closet, kids' rooms, and private bathrooms. Entering the house leads to a courtyard which is connected to the terrace and pool area and extends the living space.
Villa Lumina shows how to make living spaces that fulfill people's needs without hurting the environment.
Size / 351 sq.m.
Year / 2023
Location / Paphos, Cyprus
 Alair Homes Nanaimo
This modern-style executive home takes full advantage of the views and rocky terrain. The homeowners are retirees whose goal was to build a home that they could age in place in. Taking their needs into consideration, we created a large open concept design that takes advantage of the natural light and scenery while enabling the owners full accessibility throughout. All the primary rooms are located on the main floor with guest and additional spaces on lower floors. All door widths were increased and a roll thru shower was installed to allow for wheelchair accessibility if required in the future. The entire house is controlled by a state of the art iPad home automation system controlling media, mechanical systems, lighting & security.
"Light & Bright" are the items our client wanted us to focus on, with "Light" we wanted to capture as much as natural light from the large windows as possible. As for "Bright" we kept most of the finishes grey and white and clean. Pops of colour and warm hardwood flooring tie the entire space together.
 Alair Homes Nanaimo
This modern-style executive home takes full advantage of the views and rocky terrain. The homeowners are retirees whose goal was to build a home that they could age in place in. Taking their needs into consideration, we created a large open concept design that takes advantage of the natural light and scenery while enabling the owners full accessibility throughout. All the primary rooms are located on the main floor with guest and additional spaces on lower floors. All door widths were increased and a roll thru shower was installed to allow for wheelchair accessibility if required in the future. The entire house is controlled by a state of the art iPad home automation system controlling media, mechanical systems, lighting & security.
"Light & Bright" are the items our client wanted us to focus on, with "Light" we wanted to capture as much as natural light from the large windows as possible. As for "Bright" we kept most of the finishes grey and white and clean. Pops of colour and warm hardwood flooring tie the entire space together.
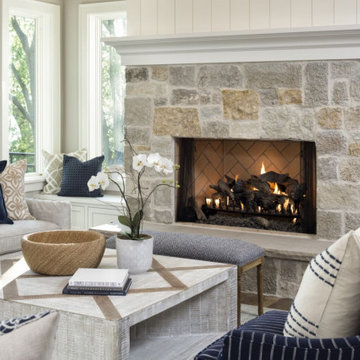 Gordon James Construction
This three-story, lakefront home offers an adventurous yet welcoming feel. The clean, white and grey exterior features stonework which is echoed in the home’s custom fireplaces. Inspired by the outdoor scenery, natural wood finishes create stunning focal points from the open entrance to the vaulted living room ceilings. Spaces are highlighted by large glass windows that provide a bright, beautiful aesthetic and create a feeling of close proximity to the water. With a top-level deck and basement patio, multiple bedrooms, wine cellar and several dining areas, this home is optimal for hosting family and friends for elevated lake living with a sense of peace and comfort.

 Artworks
Everything you need to know is here:
https://motivationalartwork.com/aboutme/
Purchase here: https://omaste-witkowski.pixels.com/featured/lifeguarding-trees-omaste-witkowski.html
Buy Abstract Paintings and Prints by Omaste Witkowski, Photographer and Fine Artist. Prints From Mixed Media Paintings and Designs. Originals and custom commission art available. Buy Art Online. Colorful Abstract Wall Art. Abstract Landscapes, Flowers and more... If you like my Art Gallery, please push the Pinterest, FB, Google+, Twitter or SU Buttons! Thank you! All artwork in this gallery is the original artwork of Omaste Witkowski. All Rights Reserved. It is for sale, copyrighted to Omaste Witkowski and, as such, is protected by US and International Copyright laws. Thank you for your interest in my artwork!
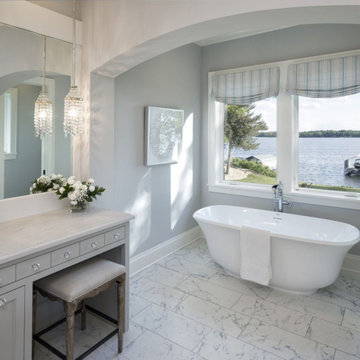 Gordon James Construction
This three-story, lakefront home offers an adventurous yet welcoming feel. The clean, white and grey exterior features stonework which is echoed in the home’s custom fireplaces. Inspired by the outdoor scenery, natural wood finishes create stunning focal points from the open entrance to the vaulted living room ceilings. Spaces are highlighted by large glass windows that provide a bright, beautiful aesthetic and create a feeling of close proximity to the water. With a top-level deck and basement patio, multiple bedrooms, wine cellar and several dining areas, this home is optimal for hosting family and friends for elevated lake living with a sense of peace and comfort.
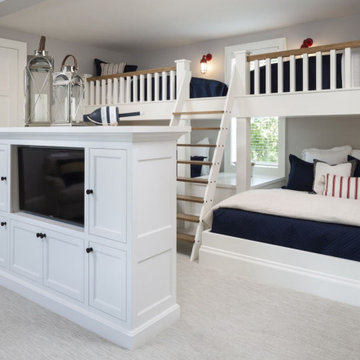 Gordon James Construction
This three-story, lakefront home offers an adventurous yet welcoming feel. The clean, white and grey exterior features stonework which is echoed in the home’s custom fireplaces. Inspired by the outdoor scenery, natural wood finishes create stunning focal points from the open entrance to the vaulted living room ceilings. Spaces are highlighted by large glass windows that provide a bright, beautiful aesthetic and create a feeling of close proximity to the water. With a top-level deck and basement patio, multiple bedrooms, wine cellar and several dining areas, this home is optimal for hosting family and friends for elevated lake living with a sense of peace and comfort.

 Alair Homes Edmonton
This Beautiful 5,931 sqft home renovation was completely transformed from a small farm bungalow. This house is situated on a ten-acre property with extensive farmland views with bright open spaces. Custom beam work was done on site to add the “rustic” element to many of the rooms, most specifically the bar area. Custom, site-built shelving and lockers were added throughout the house to accommodate the homeowner’s specific needs. Space saving barn doors add style and purpose to the walk-in closets in the ensuite, which includes walk-in shower, private toilet room, and free standing jet tub; things that were previously lacking. A “great room” was created on the main floor, utilizing the previously unusable living area, creating a space on the main floor big enough for the family to gather, and take full advantage of the beautiful scenery of the acreage.
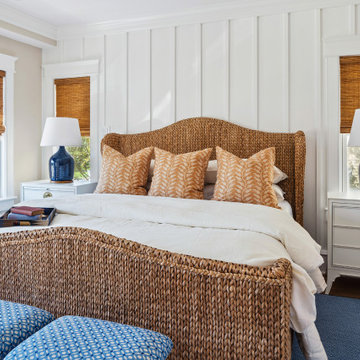
 Sew Beautiful
In this Bethany Beach home overlooking the ocean, we focused on creating custom window treatments that seamlessly blend functionality with aesthetics. Every design emphasizes preserving the stunning coastal views while effectively taming the intense sunlight that floods the space.
For the large window wall and arch window that serve as focal points, we opted for lightweight, sheer fabrics that offer privacy and light control without obstructing the ocean view. Automated roller shades, that disappear into their unobtrusive headrails, provide versatility for those sun-soaked afternoons, allowing homeowners to enjoy both the natural light and breathtaking scenery. Woven Wood Shades in many of the rooms add a warm, natural layer as well as privacy and light dimming for sleeping.
The overall palette created by Interior Designers at Purple Cherry Architects reflects the serene coastal setting, incorporating soft blues and sandy neutrals to enhance this home’s tranquil ambiance.
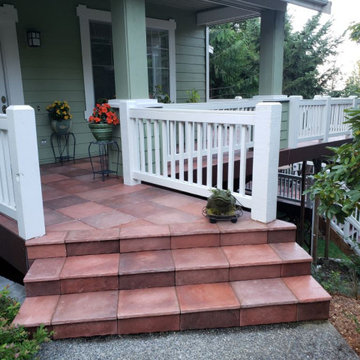
 DekTek Tile
 decking tiles used to create a multi-level deck. This deck starts in the front of the home with tile stairs leading up to the front door and wraps around the side of the house to an outdoor kitchen that is protected with DekTek Tiles noncombustible and fireproof tiles. The top layer also leads to a set of stairs leading to the middle deck. The second layer of the deck holds a table and chairs set up, and then leads to the third layer of the deck. The bottom layer deck is set up to view the beautiful green scenery and also has a bench set in the back for relaxing outdoors. This beautiful and unique project could not look any better!

 Maraya Interior Design
Spanish Classic Linen Colored dining room with upholstered dining chairs.
A clean, contemporary white palette in this traditional Spanish Style home in Santa Barbara, California. Soft greys, beige, cream colored fabrics, hand knotted rugs and quiet light walls show off the beautiful thick arches between the living room and dining room. Stained wood beams, wrought iron lighting, and carved limestone fireplaces give a soft, comfortable feel for this summer home by the Pacific Ocean. White linen drapes with grass shades give warmth and texture to the great room. The kitchen features glass and white marble mosaic backsplash, white slabs of natural quartzite, and a built in banquet nook. The oak cabinets are lightened by a white wash over the stained wood, and medium brown wood plank flooring througout the home.
Project Location: Santa Barbara, California. Project designed by Maraya Interior Design. From their beautiful resort town of Ojai, they serve clients in Montecito, Hope Ranch, Malibu, Westlake and Calabasas, across the tri-county areas of Santa Barbara, Ventura and Los Angeles, south to Hidden Hills- north through Solvang and more.
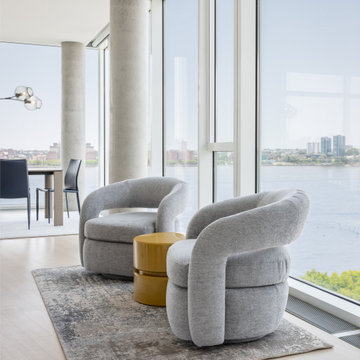
 Darci Hether
We've designed an exquisite pied-à-terre apartment with views of the Hudson River, an ideal retreat for an Atlanta-based couple. The apartment features all-new furnishings, exuding comfort and style throughout. From plush sofas to sleek dining chairs, each piece has been selected to create a relaxed and inviting atmosphere. The kitchen was fitted with new countertops, providing functionality and aesthetic appeal. Adjacent to the kitchen, a cozy seating nook was added, with swivel chairs, providing the perfect spot to unwind and soak in the breathtaking scenery. We also added a beautiful dining table that expands to seat 14 guests comfortably. Everything is thoughtfully positioned to allow the breathtaking views to take center stage, ensuring the furniture never competes with the natural beauty outside.
The bedrooms are designed as peaceful sanctuaries for rest and relaxation. Soft hues of cream, blue, and grey create a tranquil ambiance, while luxurious bedding ensures a restful night's sleep. The primary bathroom also underwent a stunning renovation, embracing lighter, brighter finishes and beautiful lighting.

 Capital Pacific Homes
Vineyard Village homes in Buellton CA feature 2-car garages, laundry rooms, spacious kitchens, A/C, Wi-Fi touchscreen thermostats and many energy efficient green features. The homes are Tier1 CalGreen Certified. The grounds feature a central plaza, community garden & paved walking paths connected to Buellton’s newest neighborhood park & retail center. Vineyard Village, 520 McMurray Rd. Buellton, CA. Call Oscar at (805) 264-5435.
Vineyard Village is located in Buellton, in the gorgeous Santa Ynez Valley in Santa Barbara County. The area is home to a large and diverse selection of restaurants both modern and traditional, hundreds of wineries and tasting rooms, great schools, gorgeous mountains and scenery, and a myriad of entertainment options for all ages ranging from Ostrich Land to the Chumash Casino.
 Gordon James Construction
This three-story, lakefront home offers an adventurous yet welcoming feel. The clean, white and grey exterior features stonework which is echoed in the home’s custom fireplaces. Inspired by the outdoor scenery, natural wood finishes create stunning focal points from the open entrance to the vaulted living room ceilings. Spaces are highlighted by large glass windows that provide a bright, beautiful aesthetic and create a feeling of close proximity to the water. With a top-level deck and basement patio, multiple bedrooms, wine cellar and several dining areas, this home is optimal for hosting family and friends for elevated lake living with a sense of peace and comfort.
 Alair Homes Nanaimo
This modern-style executive home takes full advantage of the views and rocky terrain. The homeowners are retirees whose goal was to build a home that they could age in place in. Taking their needs into consideration, we created a large open concept design that takes advantage of the natural light and scenery while enabling the owners full accessibility throughout. All the primary rooms are located on the main floor with guest and additional spaces on lower floors. All door widths were increased and a roll thru shower was installed to allow for wheelchair accessibility if required in the future. The entire house is controlled by a state of the art iPad home automation system controlling media, mechanical systems, lighting & security.
"Light & Bright" are the items our client wanted us to focus on, with "Light" we wanted to capture as much as natural light from the large windows as possible. As for "Bright" we kept most of the finishes grey and white and clean. Pops of colour and warm hardwood flooring tie the entire space together.
 Alair Homes Nanaimo
This modern-style executive home takes full advantage of the views and rocky terrain. The homeowners are retirees whose goal was to build a home that they could age in place in. Taking their needs into consideration, we created a large open concept design that takes advantage of the natural light and scenery while enabling the owners full accessibility throughout. All the primary rooms are located on the main floor with guest and additional spaces on lower floors. All door widths were increased and a roll thru shower was installed to allow for wheelchair accessibility if required in the future. The entire house is controlled by a state of the art iPad home automation system controlling media, mechanical systems, lighting & security.
"Light & Bright" are the items our client wanted us to focus on, with "Light" we wanted to capture as much as natural light from the large windows as possible. As for "Bright" we kept most of the finishes grey and white and clean. Pops of colour and warm hardwood flooring tie the entire space together.
171