
Search results for "Scenery" in Home Design Ideas

 Alair Homes Nanaimo
This modern-style executive home takes full advantage of the views and rocky terrain. The homeowners are retirees whose goal was to build a home that they could age in place in. Taking their needs into consideration, we created a large open concept design that takes advantage of the natural light and scenery while enabling the owners full accessibility throughout. All the primary rooms are located on the main floor with guest and additional spaces on lower floors. All door widths were increased and a roll thru shower was installed to allow for wheelchair accessibility if required in the future. The entire house is controlled by a state of the art iPad home automation system controlling media, mechanical systems, lighting & security.
"Light & Bright" are the items our client wanted us to focus on, with "Light" we wanted to capture as much as natural light from the large windows as possible. As for "Bright" we kept most of the finishes grey and white and clean. Pops of colour and warm hardwood flooring tie the entire space together.
 Alair Homes Nanaimo
This modern-style executive home takes full advantage of the views and rocky terrain. The homeowners are retirees whose goal was to build a home that they could age in place in. Taking their needs into consideration, we created a large open concept design that takes advantage of the natural light and scenery while enabling the owners full accessibility throughout. All the primary rooms are located on the main floor with guest and additional spaces on lower floors. All door widths were increased and a roll thru shower was installed to allow for wheelchair accessibility if required in the future. The entire house is controlled by a state of the art iPad home automation system controlling media, mechanical systems, lighting & security.
"Light & Bright" are the items our client wanted us to focus on, with "Light" we wanted to capture as much as natural light from the large windows as possible. As for "Bright" we kept most of the finishes grey and white and clean. Pops of colour and warm hardwood flooring tie the entire space together.
 Pioneer Family Pools
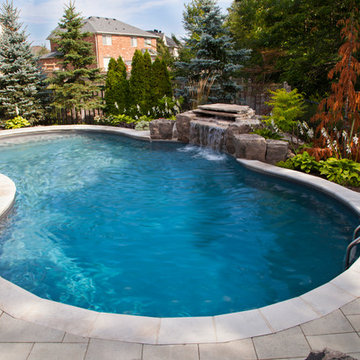
The Orland’s backyard showcases what picturesque Canadian scenery is all about. One of our favourite features of the Orland’s backyard is how their Trinity Inground Pool is perfectly situated at the end of their lot. The surrounding landscape and patio area, complete with Adirondack Chairs and tree stumps serving as side tables, truly invoke the look and feel of a naturally occurring landscape. The soothing look and sound of the Rock Waterfall Feature greatly contributes to this laid-back, woodsy, haven. In addition, the Full Natural Grey Granite Vinyl Pool Liner compliments the neutral, concrete decking perfectly.
Guests of the Orlands will enjoy having a splash in this tranquil spot. For this project, we based our design off of the natural features that were already present in the Orland’s yard, with an end goal of creating a calming, backyard oasis.
Find the right local pro for your project
 Dura Supreme Cabinetry
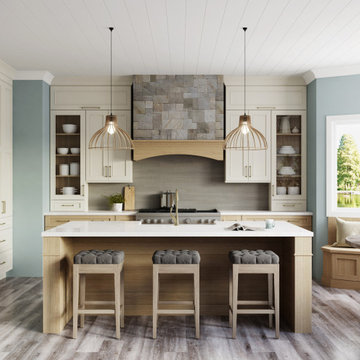
Imagine dining at that beautiful built-in breakfast nook and gazing out at the scenery. This dreamy lake house kitchen captures the home’s lake shore lifestyle with watery blue walls, shiplap ceilings, nature-inspired wood and white painted cabinetry, and natural stone accents.
This Dura Supreme kitchen remodel features the Silverton flat panel door style with a soft “Putty” painted finish combined with the Craftsman Panel door style in the “Cashew” stain on Quarter-Sawn White Oak.
Request a FREE Dura Supreme Brochure Packet:
https://www.durasupreme.com/request-brochures/
Find a Dura Supreme Showroom near you today:
https://www.durasupreme.com/find-a-showroom/
Want to become a Dura Supreme Dealer? Go to:
https://www.durasupreme.com/become-a-dealer/

 Cascade West Development
The Aerius - Modern American Craftsman on Acreage in Ridgefield Washington by Cascade West Development Inc.
The upstairs rests mainly on the Western half of the home. It’s composed of a laundry room, 2 bedrooms, including a future princess suite, and a large Game Room. Every space is of generous proportion and easily accessible through a single hall. The windows of each room are filled with natural scenery and warm light. This upper level boasts amenities enough for residents to play, reflect, and recharge all while remaining up and away from formal occasions, when necessary.
Cascade West Facebook: https://goo.gl/MCD2U1
Cascade West Website: https://goo.gl/XHm7Un
These photos, like many of ours, were taken by the good people of ExposioHDR - Portland, Or
Exposio Facebook: https://goo.gl/SpSvyo
Exposio Website: https://goo.gl/Cbm8Ya
 Darci Hether
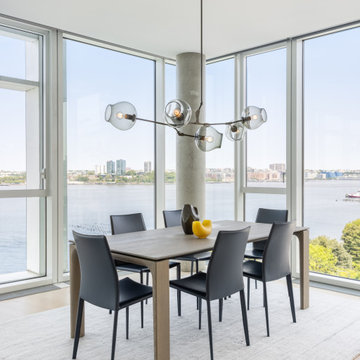
We've designed an exquisite pied-à-terre apartment with views of the Hudson River, an ideal retreat for an Atlanta-based couple. The apartment features all-new furnishings, exuding comfort and style throughout. From plush sofas to sleek dining chairs, each piece has been selected to create a relaxed and inviting atmosphere. The kitchen was fitted with new countertops, providing functionality and aesthetic appeal. Adjacent to the kitchen, a cozy seating nook was added, with swivel chairs, providing the perfect spot to unwind and soak in the breathtaking scenery. We also added a beautiful dining table that expands to seat 14 guests comfortably. Everything is thoughtfully positioned to allow the breathtaking views to take center stage, ensuring the furniture never competes with the natural beauty outside.
The bedrooms are designed as peaceful sanctuaries for rest and relaxation. Soft hues of cream, blue, and grey create a tranquil ambiance, while luxurious bedding ensures a restful night's sleep. The primary bathroom also underwent a stunning renovation, embracing lighter, brighter finishes and beautiful lighting.
 Alair Homes Nanaimo
This modern-style executive home takes full advantage of the views and rocky terrain. The homeowners are retirees whose goal was to build a home that they could age in place in. Taking their needs into consideration, we created a large open concept design that takes advantage of the natural light and scenery while enabling the owners full accessibility throughout. All the primary rooms are located on the main floor with guest and additional spaces on lower floors. All door widths were increased and a roll thru shower was installed to allow for wheelchair accessibility if required in the future. The entire house is controlled by a state of the art iPad home automation system controlling media, mechanical systems, lighting & security.
"Light & Bright" are the items our client wanted us to focus on, with "Light" we wanted to capture as much as natural light from the large windows as possible. As for "Bright" we kept most of the finishes grey and white and clean. Pops of colour and warm hardwood flooring tie the entire space together.

 Beckstrom Architecture + Interiors
We endeavored to work closely with the client to design a refined yet singularly styled house that would include ample places from which to experience the rich flora and fauna along the river and in the woods and nearby wetland. The Cottage is reached by strolling across a bridge that spans a restored wetland. A central oval-shaped Dining Room acts as a centering space in the house leading to a Library/Living Room, a spacious Kitchen, an open Office space and a conservatory-covered Craft Room and Laundry. The Office opens to a wrap-around Conservatory to allow full views of the abundant riverlife. A Sunroom is situated underneath a masterful old Oak tree. Upstairs the Master Suite allows for full enjoyment of the scenery with a private screen porch and Master Bath centered under the Oak. The Sky Room opens to a deck with views of the river and the stars. In the lower level lurks a ‘bat cave’, a full-featured video Screening Room, which was spearheaded and in collaboration by the client. The house makes use of low toxic materials, super insulated shell and Solar Electric system and 3 story elevator. A garage barn features a stargazing deck and a Solar Electric system. 4500sf/415m - 4bdrm
 Gordon James Construction
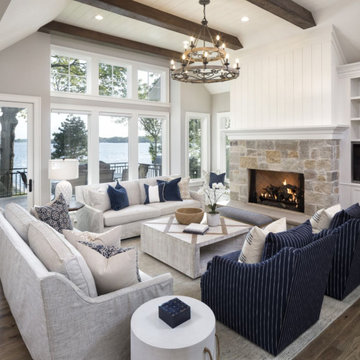
This three-story, lakefront home offers an adventurous yet welcoming feel. The clean, white and grey exterior features stonework which is echoed in the home’s custom fireplaces. Inspired by the outdoor scenery, natural wood finishes create stunning focal points from the open entrance to the vaulted living room ceilings. Spaces are highlighted by large glass windows that provide a bright, beautiful aesthetic and create a feeling of close proximity to the water. With a top-level deck and basement patio, multiple bedrooms, wine cellar and several dining areas, this home is optimal for hosting family and friends for elevated lake living with a sense of peace and comfort.
 Dream Coast Builders
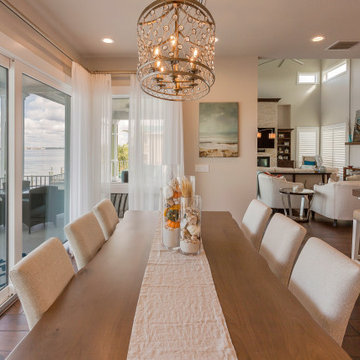
A seamless balance between style and scenery defines this open dining area. Positioned to capture sweeping waterfront views through floor-to-ceiling glass doors, the space maximizes natural light and a strong connection to the outdoors. The dining table stretches elegantly along the room, paired with upholstered chairs that enhance comfort and sophistication. A modern chandelier with crystal accents serves as the focal point, adding texture and luxury overhead. The open-concept layout flows effortlessly into the living area, uniting interior design with coastal vistas. Neutral tones and clean lines emphasize modern minimalism, while carefully chosen décor pieces bring personality to the space. With its bright atmosphere and panoramic views, this dining room reflects refined living, offering both everyday practicality and timeless beauty in one cohesive design.
 SENCE ARCHITECTS
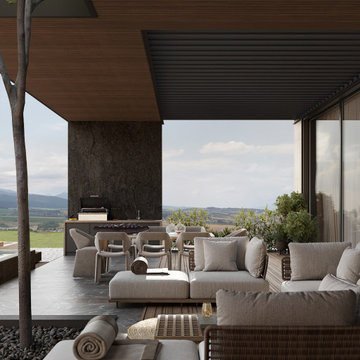
Villa Lumina, in Paphos, Cyprus, blends modern architecture and practicality with nature preservation. We made sure to harmonize nature with the modern style, integrating trees into the overall design for the house and terrace.
The materials used, like stone, wood, and porcelain stoneware, not only match the Cypriot scenery but are also long-lasting and environmentally friendly. For instance, stone surfaces look nice and are able to withstand the elements well, whereas wood keeps the warmth inside. The villa has two separate parts - a spacious open plan kitchen, dining and living area, and a more secluded part containing a main bedroom, walk-in closet, kids' rooms, and private bathrooms. Entering the house leads to a courtyard which is connected to the terrace and pool area and extends the living space.
Villa Lumina shows how to make living spaces that fulfill people's needs without hurting the environment.
Size / 351 sq.m.
Year / 2023
Location / Paphos, Cyprus
 SENCE ARCHITECTS
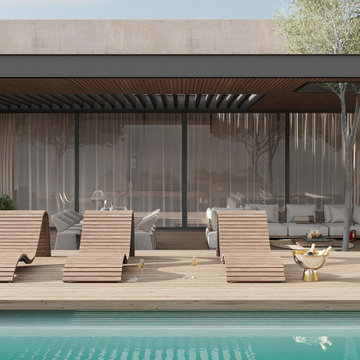
Villa Lumina, in Paphos, Cyprus, blends modern architecture and practicality with nature preservation. We made sure to harmonize nature with the modern style, integrating trees into the overall design for the house and terrace.
The materials used, like stone, wood, and porcelain stoneware, not only match the Cypriot scenery but are also long-lasting and environmentally friendly. For instance, stone surfaces look nice and are able to withstand the elements well, whereas wood keeps the warmth inside. The villa has two separate parts - a spacious open plan kitchen, dining and living area, and a more secluded part containing a main bedroom, walk-in closet, kids' rooms, and private bathrooms. Entering the house leads to a courtyard which is connected to the terrace and pool area and extends the living space.
Villa Lumina shows how to make living spaces that fulfill people's needs without hurting the environment.
Size / 351 sq.m.
Year / 2023
Location / Paphos, Cyprus
 Lauren Kelly Design
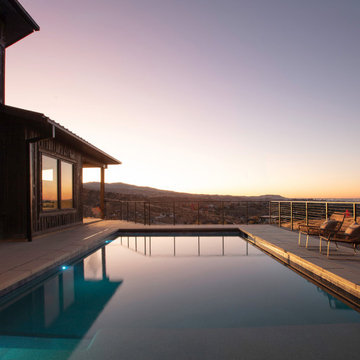
This breathtaking outdoor retreat features a sleek modern pool perfectly positioned to capture stunning sunset and mountain views. The combination of a minimalist deck, dark wood siding, and metal cable railings creates a striking contrast against the natural desert landscape. Thoughtfully placed pool lighting enhances the serene ambiance, making it an ideal space for both relaxation and entertaining. Cozy woven lounge chairs invite you to soak in the scenery, while the infinity-edge effect of the pool seamlessly blends with the horizon. Designed for effortless luxury, this outdoor oasis merges contemporary architecture with rustic warmth for a truly timeless escape.
 Alair Homes Nanaimo
This modern-style executive home takes full advantage of the views and rocky terrain. The homeowners are retirees whose goal was to build a home that they could age in place in. Taking their needs into consideration, we created a large open concept design that takes advantage of the natural light and scenery while enabling the owners full accessibility throughout. All the primary rooms are located on the main floor with guest and additional spaces on lower floors. All door widths were increased and a roll thru shower was installed to allow for wheelchair accessibility if required in the future. The entire house is controlled by a state of the art iPad home automation system controlling media, mechanical systems, lighting & security.
"Light & Bright" are the items our client wanted us to focus on, with "Light" we wanted to capture as much as natural light from the large windows as possible. As for "Bright" we kept most of the finishes grey and white and clean. Pops of colour and warm hardwood flooring tie the entire space together.
 Sew Beautiful
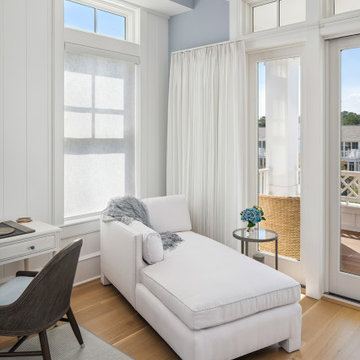
In this Bethany Beach home overlooking the ocean, we focused on creating custom window treatments that seamlessly blend functionality with aesthetics. Every design emphasizes preserving the stunning coastal views while effectively taming the intense sunlight that floods the space.
For the large window wall and arch window that serve as focal points, we opted for lightweight, sheer fabrics that offer privacy and light control without obstructing the ocean view. Automated roller shades, that disappear into their unobtrusive headrails, provide versatility for those sun-soaked afternoons, allowing homeowners to enjoy both the natural light and breathtaking scenery. Woven Wood Shades in many of the rooms add a warm, natural layer as well as privacy and light dimming for sleeping.
The overall palette created by Interior Designers at Purple Cherry Architects reflects the serene coastal setting, incorporating soft blues and sandy neutrals to enhance this home’s tranquil ambiance.

 Made To Last Custom Homes Ltd.
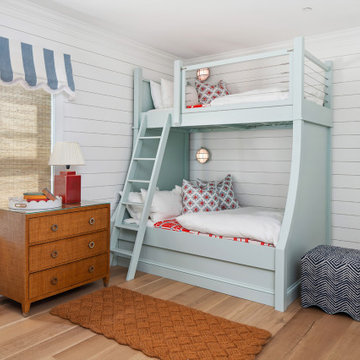
The Made to Last team kept much of the existing footprint and original feel of the cabin while implementing the new elements these clients wanted. To expand the outdoor space, they installed a composite wrap-around deck with picture frame installation, built to last a lifetime. Inside, no opportunity was lost to add additional storage space, including a pantry and hidden shelving throughout.
Finally, by adding a two-story addition on the back of the existing A-frame, they were able to create a better kitchen layout, a welcoming entranceway with a proper porch, and larger windows to provide plenty of natural light and views of the ocean and rugged Thetis Island scenery. There is a guest room and bathroom towards the back of the A-frame. The master suite of this home is located in the upper loft and includes an ensuite and additional upstairs living space.
 Sew Beautiful
In this Bethany Beach home overlooking the ocean, we focused on creating custom window treatments that seamlessly blend functionality with aesthetics. Every design emphasizes preserving the stunning coastal views while effectively taming the intense sunlight that floods the space.
For the large window wall and arch window that serve as focal points, we opted for lightweight, sheer fabrics that offer privacy and light control without obstructing the ocean view. Automated roller shades, that disappear into their unobtrusive headrails, provide versatility for those sun-soaked afternoons, allowing homeowners to enjoy both the natural light and breathtaking scenery. Woven Wood Shades in many of the rooms add a warm, natural layer as well as privacy and light dimming for sleeping.
The overall palette created by Interior Designers at Purple Cherry Architects reflects the serene coastal setting, incorporating soft blues and sandy neutrals to enhance this home’s tranquil ambiance.
 Alair Homes Nanaimo
This modern-style executive home takes full advantage of the views and rocky terrain. The homeowners are retirees whose goal was to build a home that they could age in place in. Taking their needs into consideration, we created a large open concept design that takes advantage of the natural light and scenery while enabling the owners full accessibility throughout. All the primary rooms are located on the main floor with guest and additional spaces on lower floors. All door widths were increased and a roll thru shower was installed to allow for wheelchair accessibility if required in the future. The entire house is controlled by a state of the art iPad home automation system controlling media, mechanical systems, lighting & security.
"Light & Bright" are the items our client wanted us to focus on, with "Light" we wanted to capture as much as natural light from the large windows as possible. As for "Bright" we kept most of the finishes grey and white and clean. Pops of colour and warm hardwood flooring tie the entire space together.
 Gordon James Construction
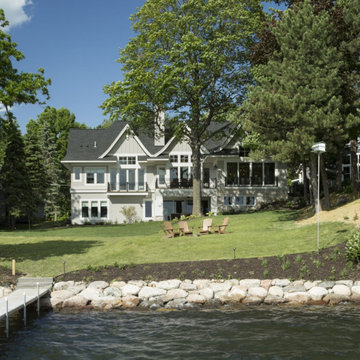
This three-story, lakefront home offers an adventurous yet welcoming feel. The clean, white and grey exterior features stonework which is echoed in the home’s custom fireplaces. Inspired by the outdoor scenery, natural wood finishes create stunning focal points from the open entrance to the vaulted living room ceilings. Spaces are highlighted by large glass windows that provide a bright, beautiful aesthetic and create a feeling of close proximity to the water. With a top-level deck and basement patio, multiple bedrooms, wine cellar and several dining areas, this home is optimal for hosting family and friends for elevated lake living with a sense of peace and comfort.
 Reynard Architectural Designs
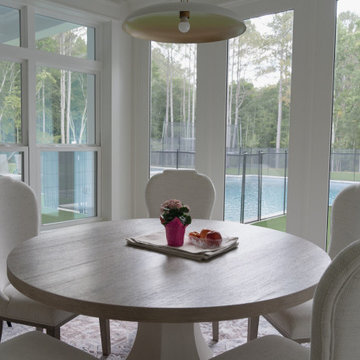
Designed to maximize natural light and capture expansive landscape scenery, this transitional breakfast nook features floor-to-ceiling windows and glass doors overlooking the outdoor pool and backyard woodland. At the center, a round light wood pedestal table is surrounded by six cream upholstered dining chairs with elegant arched backs, providing a comfortable, intimate setting for casual meals. A modern dome-style pendant light overhead grounds the space, creating a perfect balance between refined interior comfort and vibrant outdoor views.
169