
Search results for "Scenery" in Home Design Ideas

 KITCHEN SOLVERS - La Crosse
This home is located far out of town in a very rustic area and this kitchen fits right in with the scenery. These homeowners elected to go with very rustic cabinets and tile with a neutral countertop to balance everything out. The cabinets were all done in Bridgewood’s Advantage Frameless Tescott door in Rustic Hickory and natural stain and the backsplash is Daltile 3” x 6” Travertine. This island was the absolute largest countertop that they could fit on their truck and through the door of the home. They could not get a slab larger to make the island top. It ended up being a whopping 150” x 117”. It was done in Halstead Cambria Quartz. A quartz farm sink provided a striking, yet functional and durable focal point to the island. Although this kitchen looks like something out of a farm house, all of the cabinets were loaded with functional accessories like a wine rack, mixer lift and a trash can pullout to make it as efficient as possible. We also outfitted their adjacent laundry room with matching cabinetry.

 CORNERSTONE LAWN SERVICES
Inspiration for a mid-sized traditional shade front yard mulch landscaping in DC Metro for spring.

 Tamarack North
This traditional Muskoka style home built by Tamarack North has just about everything you could ever possibly need. The gabled dormers and gazebo located on the exterior of this home add character to the cottage as well as an old Muskoka component to its design. The lush green landscapes complement both the natural scenery and the architectural design beautifully making for a very classic look. Moving toward the water is a floating gazebo where guests may be surrounded by the serene views of Lake Rosseau rain or shine thanks to the innovative automated screens integrated into the gazebo. And just when you thought this property couldn’t get any more magical, a sports court was built where residents can enjoy both a match of tennis and a game of ball!
Moving from the exterior to the interior is a seamless transition of a traditional design with stone beams leading into timber frame structural support in the ceilings of the living room. In the formal dining room is a beautiful white interior design with a 360-circular view of Lake Rosseau creating a stunning space for entertaining. Featured in the home theatre is an all Canadian classic interior design with a cozy blue interior creating an experience of its own in just this one room itself.
Tamarack North prides their company of professional engineers and builders passionate about serving Muskoka, Lake of Bays and Georgian Bay with fine seasonal homes.
Find the right local pro for your project

 Capital Pacific Homes
Vineyard Village homes in Buellton CA feature 2-car garages, laundry rooms, spacious kitchens, A/C, Wi-Fi touchscreen thermostats and many energy efficient green features. The homes are Tier1 CalGreen Certified. The grounds feature a central plaza, community garden & paved walking paths connected to Buellton’s newest neighborhood park & retail center. Vineyard Village, 520 McMurray Rd. Buellton, CA. Call Oscar at (805) 264-5435.
Vineyard Village is located in Buellton, in the gorgeous Santa Ynez Valley in Santa Barbara County. The area is home to a large and diverse selection of restaurants both modern and traditional, hundreds of wineries and tasting rooms, great schools, gorgeous mountains and scenery, and a myriad of entertainment options for all ages ranging from Ostrich Land to the Chumash Casino.

 Hibbs Luxury Homes - St Louis, MO
This new construction custom home was built for a family on a private wooded lot in Wildwood. Surrounded by acres of forest, this home offers total privacy, while allowing for ample natural light and views of the nearby scenery.
Light colors, beautiful wood, natural light, and custom tile are a design theme throughout the home. The light color palette paired with the large windows, which allow in natural light, makes the home light and bright.
Beautiful wood is a feature throughout the home. Timber beams accent the main floor, extending from the kitchen, through the dining, and living rooms. The kitchen island and bathroom vanities all feature reclaimed wood paired with white ceramic sinks.
A finished lower level was built for this family’s young children to have plenty of space to play. The lower level features Earthwerks Derby Plank flooring throughout. The flooring is naturally beautiful and durable – forgiving of messes and accidents that may occur when young children play.

 Cascade West Development
The Aerius - Modern Craftsman in Ridgefield Washington by Cascade West Development Inc.
Upon opening the 8ft tall door and entering the foyer an immediate display of light, color and energy is presented to us in the form of 13ft coffered ceilings, abundant natural lighting and an ornate glass chandelier. Beckoning across the hall an entrance to the Great Room is beset by the Master Suite, the Den, a central stairway to the Upper Level and a passageway to the 4-bay Garage and Guest Bedroom with attached bath. Advancement to the Great Room reveals massive, built-in vertical storage, a vast area for all manner of social interactions and a bountiful showcase of the forest scenery that allows the natural splendor of the outside in. The sleek corner-kitchen is composed with elevated countertops. These additional 4in create the perfect fit for our larger-than-life homeowner and make stooping and drooping a distant memory. The comfortable kitchen creates no spatial divide and easily transitions to the sun-drenched dining nook, complete with overhead coffered-beam ceiling. This trifecta of function, form and flow accommodates all shapes and sizes and allows any number of events to be hosted here. On the rare occasion more room is needed, the sliding glass doors can be opened allowing an out-pour of activity. Almost doubling the square-footage and extending the Great Room into the arboreous locale is sure to guarantee long nights out under the stars.
Cascade West Facebook: https://goo.gl/MCD2U1
Cascade West Website: https://goo.gl/XHm7Un
These photos, like many of ours, were taken by the good people of ExposioHDR - Portland, Or
Exposio Facebook: https://goo.gl/SpSvyo
Exposio Website: https://goo.gl/Cbm8Ya
 Hibbs Luxury Homes - St Louis, MO
Home built by Hibbs Homes, St Louis custom home builder.
This new construction custom home was built for a family on a private wooded lot in Wildwood. Surrounded by acres of forest, this home offers total privacy, while allowing for ample natural light and views of the nearby scenery.
Light colors, beautiful wood, natural light, and custom tile are a design theme throughout the home. The light color palette paired with the large windows, which allow in natural light, makes the home light and bright.
Beautiful wood is a feature throughout the home. Timber beams accent the main floor, extending from the kitchen, through the dining, and living rooms. The kitchen island and bathroom vanities all feature reclaimed wood paired with white ceramic sinks.
A finished lower level was built for this family’s young children to have plenty of space to play. The lower level features Earthwerks Derby Plank flooring throughout. The flooring is naturally beautiful and durable – forgiving of messes and accidents that may occur when young children play.
 KITCHEN SOLVERS - La Crosse
This home is located far out of town in a very rustic area and this kitchen fits right in with the scenery. These homeowners elected to go with very rustic cabinets and tile with a neutral countertop to balance everything out. The cabinets were all done in Bridgewood’s Advantage Frameless Tescott door in Rustic Hickory and natural stain and the backsplash is Daltile 3” x 6” Travertine. This island was the absolute largest countertop that they could fit on their truck and through the door of the home. They could not get a slab larger to make the island top. It ended up being a whopping 150” x 117”. It was done in Halstead Cambria Quartz. A quartz farm sink provided a striking, yet functional and durable focal point to the island. Although this kitchen looks like something out of a farm house, all of the cabinets were loaded with functional accessories like a wine rack, mixer lift and a trash can pullout to make it as efficient as possible. We also outfitted their adjacent laundry room with matching cabinetry.
 Northview Windows and Doors
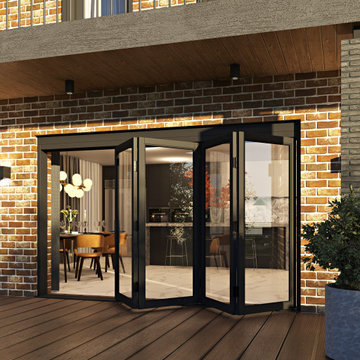
Fiberglass Bi-Fold Doors
At Northview windows and doors we offer the most advanced Rail-n-Stile Bi-Fold doors on the market.
Our Bi-Folding doors are designed to bring out the natural light in your house as well as allowing you to enjoy nature without the harsh elements. Our Rail-n-Stile Bi-Fold Doors features a low profile, high quality glass design, and a wide range of customizable designs for you to choose from.
The ingenuity and customization of our Bi-Fold structure allows for an extremely flexible design which provides an illusion of a larger space as well as incorporating the outside scenery in the comforts of your own house.
We ensure that your home will stay secure, stylish and extraordinary with our slim Bi-Fold design with superior craftsmanship and extreme class materials.
By choosing our unique and reliable Bi-Fold doors, your home will be welcomed with a flurry of natural sunlight, comfort and most importantly beauty.
If you are interested, make sure to fill the form at the bottom of the text to quickly get a quote from one of our experts.
 Hibbs Luxury Homes - St Louis, MO
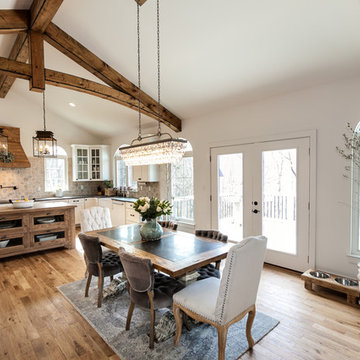
This new construction custom home was built for a family on a private wooded lot in Wildwood. Surrounded by acres of forest, this home offers total privacy, while allowing for ample natural light and views of the nearby scenery.
Light colors, beautiful wood, natural light, and custom tile are a design theme throughout the home. The light color palette paired with the large windows, which allow in natural light, makes the home light and bright.
Beautiful wood is a feature throughout the home. Timber beams accent the main floor, extending from the kitchen, through the dining, and living rooms. The kitchen island and bathroom vanities all feature reclaimed wood paired with white ceramic sinks.
A finished lower level was built for this family’s young children to have plenty of space to play. The lower level features Earthwerks Derby Plank flooring throughout. The flooring is naturally beautiful and durable – forgiving of messes and accidents that may occur when young children play.
Photo by Dave Dierzbicki
 Capital Pacific Homes
Vineyard Village homes in Buellton CA feature 2-car garages, laundry rooms, spacious kitchens, A/C, Wi-Fi touchscreen thermostats and many energy efficient green features. The homes are Tier1 CalGreen Certified. The grounds feature a central plaza, community garden & paved walking paths connected to Buellton’s newest neighborhood park & retail center. Vineyard Village, 520 McMurray Rd. Buellton, CA. Call Oscar at (805) 264-5435.
Vineyard Village is located in Buellton, in the gorgeous Santa Ynez Valley in Santa Barbara County. The area is home to a large and diverse selection of restaurants both modern and traditional, hundreds of wineries and tasting rooms, great schools, gorgeous mountains and scenery, and a myriad of entertainment options for all ages ranging from Ostrich Land to the Chumash Casino.
 Darci Hether
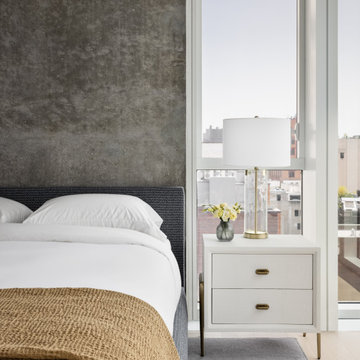
We've designed an exquisite pied-à-terre apartment with views of the Hudson River, an ideal retreat for an Atlanta-based couple. The apartment features all-new furnishings, exuding comfort and style throughout. From plush sofas to sleek dining chairs, each piece has been selected to create a relaxed and inviting atmosphere. The kitchen was fitted with new countertops, providing functionality and aesthetic appeal. Adjacent to the kitchen, a cozy seating nook was added, with swivel chairs, providing the perfect spot to unwind and soak in the breathtaking scenery. We also added a beautiful dining table that expands to seat 14 guests comfortably. Everything is thoughtfully positioned to allow the breathtaking views to take center stage, ensuring the furniture never competes with the natural beauty outside.
The bedrooms are designed as peaceful sanctuaries for rest and relaxation. Soft hues of cream, blue, and grey create a tranquil ambiance, while luxurious bedding ensures a restful night's sleep. The primary bathroom also underwent a stunning renovation, embracing lighter, brighter finishes and beautiful lighting.
 Archaeo Architects
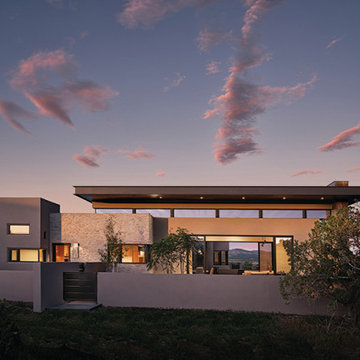
The design approach was to reinterpret the historical vernacular into a more contemporary, clean expression of time-honored southwestern characteristics of lean, horizontal massing that is integrated into the landscape, while celebrating distant views.
It’s a translation of the language of centuries-old southwestern design into modern-day spatial simplicity, sculptural form, and honest materials. Various massings and planes are pushed and pulled apart to allow natural light to wash the interior in unique, unexpected ways.
The character of the home is distinctly contemporary, which accentuates and focuses attention on the organic features of the land, which are embraced by the architecture. By adhering to, yet abstracting, the underlying principles of the southwestern building tradition, with its lean simplicity, the architecture allows the views to the natural environment to dominate. The contrast between the manmade architecture and natural scenery complements both.
 KITCHEN SOLVERS - La Crosse
This home is located far out of town in a very rustic area and this kitchen fits right in with the scenery. These homeowners elected to go with very rustic cabinets and tile with a neutral countertop to balance everything out. The cabinets were all done in Bridgewood’s Advantage Frameless Tescott door in Rustic Hickory and natural stain and the backsplash is Daltile 3” x 6” Travertine. This island was the absolute largest countertop that they could fit on their truck and through the door of the home. They could not get a slab larger to make the island top. It ended up being a whopping 150” x 117”. It was done in Halstead Cambria Quartz. A quartz farm sink provided a striking, yet functional and durable focal point to the island. Although this kitchen looks like something out of a farm house, all of the cabinets were loaded with functional accessories like a wine rack, mixer lift and a trash can pullout to make it as efficient as possible. We also outfitted their adjacent laundry room with matching cabinetry.
 Cascade West Development
The Aerius - Modern Craftsman in Ridgefield Washington by Cascade West Development Inc.
Upon opening the 8ft tall door and entering the foyer an immediate display of light, color and energy is presented to us in the form of 13ft coffered ceilings, abundant natural lighting and an ornate glass chandelier. Beckoning across the hall an entrance to the Great Room is beset by the Master Suite, the Den, a central stairway to the Upper Level and a passageway to the 4-bay Garage and Guest Bedroom with attached bath. Advancement to the Great Room reveals massive, built-in vertical storage, a vast area for all manner of social interactions and a bountiful showcase of the forest scenery that allows the natural splendor of the outside in. The sleek corner-kitchen is composed with elevated countertops. These additional 4in create the perfect fit for our larger-than-life homeowner and make stooping and drooping a distant memory. The comfortable kitchen creates no spatial divide and easily transitions to the sun-drenched dining nook, complete with overhead coffered-beam ceiling. This trifecta of function, form and flow accommodates all shapes and sizes and allows any number of events to be hosted here. On the rare occasion more room is needed, the sliding glass doors can be opened allowing an out-pour of activity. Almost doubling the square-footage and extending the Great Room into the arboreous locale is sure to guarantee long nights out under the stars.
Cascade West Facebook: https://goo.gl/MCD2U1
Cascade West Website: https://goo.gl/XHm7Un
These photos, like many of ours, were taken by the good people of ExposioHDR - Portland, Or
Exposio Facebook: https://goo.gl/SpSvyo
Exposio Website: https://goo.gl/Cbm8Ya
 Dream Coast Builders
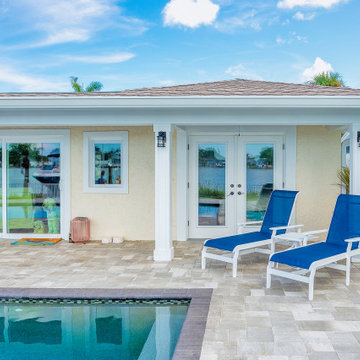
A seamless blend of comfort and style defines this modern backyard retreat, complete with a private pool and inviting waterfront scenery. The clean lines of the patio design are enhanced by light stone pavers, offering a polished yet relaxed setting for lounging and entertaining. Sleek blue outdoor lounge chairs are perfectly placed to catch the sun and enjoy the refreshing poolside ambiance. The home’s large glass doors and windows frame stunning water views, creating an effortless connection between indoor luxury and outdoor tranquility. Carefully landscaped details, from lush artificial grass to privacy fencing, ensure this outdoor space feels both expansive and intimate. Whether relaxing by the pool, hosting guests, or simply soaking in the serene atmosphere, this backyard oasis embodies the perfect balance of modern design, functionality, and Florida waterfront living.
 Northview Windows and Doors
Fiberglass Bi-Fold Doors
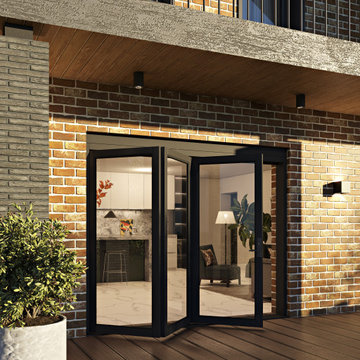
At Northview windows and doors we offer the most advanced Rail-n-Stile Bi-Fold doors on the market.
Our Bi-Folding doors are designed to bring out the natural light in your house as well as allowing you to enjoy nature without the harsh elements. Our Rail-n-Stile Bi-Fold Doors features a low profile, high quality glass design, and a wide range of customizable designs for you to choose from.
The ingenuity and customization of our Bi-Fold structure allows for an extremely flexible design which provides an illusion of a larger space as well as incorporating the outside scenery in the comforts of your own house.
We ensure that your home will stay secure, stylish and extraordinary with our slim Bi-Fold design with superior craftsmanship and extreme class materials.
By choosing our unique and reliable Bi-Fold doors, your home will be welcomed with a flurry of natural sunlight, comfort and most importantly beauty.
If you are interested, make sure to fill the form at the bottom of the text to quickly get a quote from one of our experts.
 Hibbs Luxury Homes - St Louis, MO
This new construction custom home was built for a family on a private wooded lot in Wildwood. Surrounded by acres of forest, this home offers total privacy, while allowing for ample natural light and views of the nearby scenery.
Light colors, beautiful wood, natural light, and custom tile are a design theme throughout the home. The light color palette paired with the large windows, which allow in natural light, makes the home light and bright.
Beautiful wood is a feature throughout the home. Timber beams accent the main floor, extending from the kitchen, through the dining, and living rooms. The kitchen island and bathroom vanities all feature reclaimed wood paired with white ceramic sinks.
A finished lower level was built for this family’s young children to have plenty of space to play. The lower level features Earthwerks Derby Plank flooring throughout. The flooring is naturally beautiful and durable – forgiving of messes and accidents that may occur when young children play.

 Ken Gemes Interiors
Tria Giovan Photography
Freestanding bathtub - coastal master white tile white floor freestanding bathtub idea in New York with white cabinets and white walls
Freestanding bathtub - coastal master white tile white floor freestanding bathtub idea in New York with white cabinets and white walls
 Capital Pacific Homes
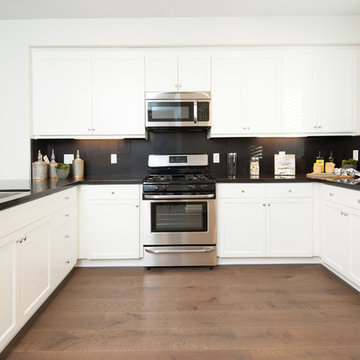
Vineyard Village homes in Buellton CA feature 2-car garages, laundry rooms, spacious kitchens, A/C, Wi-Fi touchscreen thermostats and many energy efficient green features. The homes are Tier1 CalGreen Certified. The grounds feature a central plaza, community garden & paved walking paths connected to Buellton’s newest neighborhood park & retail center. Vineyard Village, 520 McMurray Rd. Buellton, CA. Call Oscar at (805) 264-5435.
Vineyard Village is located in Buellton, in the gorgeous Santa Ynez Valley in Santa Barbara County. The area is home to a large and diverse selection of restaurants both modern and traditional, hundreds of wineries and tasting rooms, great schools, gorgeous mountains and scenery, and a myriad of entertainment options for all ages ranging from Ostrich Land to the Chumash Casino.
176