
Search results for "Scenery" in Home Design Ideas

Trendy u-shaped light wood floor kitchen photo in Denver with flat-panel cabinets, white cabinets, multicolored backsplash, stainless steel appliances and an island

 DesRosiers Architects
Jim Haefner Photography
Trendy open concept dark wood floor family room photo in Detroit with a standard fireplace, a stone fireplace and a wall-mounted tv
Trendy open concept dark wood floor family room photo in Detroit with a standard fireplace, a stone fireplace and a wall-mounted tv

 Urban Bonfire
A cedar cladded cooking island decorates a lush backyard, complementing the natural scenery. Using an ultra-compact Dekton countertop adds a modern and functional touch to this classic kitchen, featuring gas and charcoal grills.
Find the right local pro for your project

 Krista + Home
Frenchmen's Club Mod by Krista Watterworth Design Studio in Palm Beach Gardens, Florida. Photography by Mark Roskams. This outdoor space was tired and dated. We brought it into the present with modern luxuries, and an open, contemporary feel.

 Highline Partners, Ltd
Gibeon Photography
Example of a mountain style dark wood floor dining room design
Example of a mountain style dark wood floor dining room design

 C K Cabinetry and Design, LLC
Photography by Jeff Volker
Open concept kitchen - huge traditional l-shaped ceramic tile and brown floor open concept kitchen idea in Phoenix with an undermount sink, shaker cabinets, blue cabinets, granite countertops, white backsplash, subway tile backsplash, stainless steel appliances, an island and white countertops
Open concept kitchen - huge traditional l-shaped ceramic tile and brown floor open concept kitchen idea in Phoenix with an undermount sink, shaker cabinets, blue cabinets, granite countertops, white backsplash, subway tile backsplash, stainless steel appliances, an island and white countertops
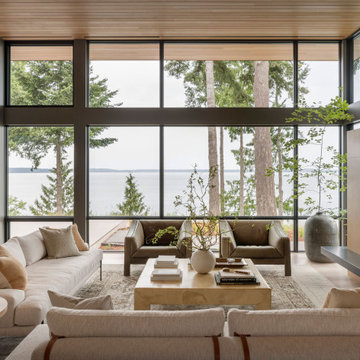


 Abramson Architects
Floor-to-ceiling windows unveil a view of the stunning exterior scenery.
Photo: David Agnello
Inspiration for a large modern open concept concrete floor and gray floor living room remodel in Los Angeles with gray walls, a standard fireplace and a metal fireplace
Inspiration for a large modern open concept concrete floor and gray floor living room remodel in Los Angeles with gray walls, a standard fireplace and a metal fireplace


 Interior Designs by Renee
David O. Marlow
Inspiration for a huge transitional carpeted dining room remodel in Denver with beige walls and no fireplace
Inspiration for a huge transitional carpeted dining room remodel in Denver with beige walls and no fireplace

 American Artisans Designers & Fabricators
Architectural / Interior Design,Kitchen Cabinetry, Island, Trestle Table with Matching Benches, Decorative Millwork, Leaded Glass & Metal Work: Designed and Fabricated by Michelle Rein & Ariel Snyders of American Artisans. Photo by: Michele Lee Willson
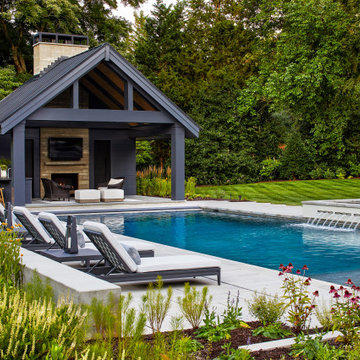
 WINN Design+Build
Inspiration for a large transitional backyard concrete paver and rectangular pool house remodel in DC Metro

 Fontana Construction Inc
Living room - contemporary formal and open concept living room idea in San Francisco with a ribbon fireplace and a tile fireplace

 Fougeron Architecture FAIA
Trendy built-in desk light wood floor and brown floor home office photo in San Francisco with gray walls

 Rizzoli New York
Photography by Erhard Pfeiffer © Rizzoli
Inspiration for a contemporary open concept living room remodel in New York with a music area
Inspiration for a contemporary open concept living room remodel in New York with a music area

 Gelotte Architecture
Benjamin Benscheinder
Gelotte Hommas Architecture
Hyde Evans Design
Living room - traditional living room idea in Seattle with white walls
Living room - traditional living room idea in Seattle with white walls
 User
Emily Minton Redfield
Inspiration for a huge rustic master stone tile freestanding bathtub remodel in Denver with a vessel sink
Inspiration for a huge rustic master stone tile freestanding bathtub remodel in Denver with a vessel sink

 ThinkOne
Located on a private mountain pond, this home is reflective of a Floridian beach home. With bright colors and and open airy feel, this home brings the beach to Montana.
45