
Search results for "Scenery" in Home Design Ideas

 Uncarved Block Inc.
This is a small 16 x 20 foot cabin that we built as an artist's studio. Gobble Mountain is in the background. (Photo by Brian Fish)
Inspiration for a small rustic brown one-story wood exterior home remodel in Boston
Inspiration for a small rustic brown one-story wood exterior home remodel in Boston

 LaurelRock
Larry Merz
Inspiration for a mid-sized farmhouse partial sun front yard stone formal garden in New York.
Inspiration for a mid-sized farmhouse partial sun front yard stone formal garden in New York.

 Structural Associates
David O. Marlow Photography
Home gym - rustic concrete floor and gray floor home gym idea in Denver with brown walls
Home gym - rustic concrete floor and gray floor home gym idea in Denver with brown walls
Find the right local pro for your project

 Zola European Windows
Danish modern design showcases spectacular views of the Park City area in this recent project. The interior designer/homeowner and her family worked closely with Park City Design + Build to create what she describes as a “study in transparent, indoor/outdoor mountain living.” Large LiftSlides, a pivot door, glass walls and other units, all in Zola’s Thermo Alu75™ line, frame views and give easy access to the outdoors, while complementing the sleek but warm palette and design.

 Shelsi Lindquist Photography
Inspiration for a rustic brown one-story wood tiny house remodel in Portland with a shed roof

 Pretorius Studio
Sepia toned monochromatic murals for a Tudor style home. The airy painterly style gives a serene sense of expansive space.
Enclosed dining room - large traditional dark wood floor and brown floor enclosed dining room idea in Chicago with beige walls
Enclosed dining room - large traditional dark wood floor and brown floor enclosed dining room idea in Chicago with beige walls

 St James Design LLC
Mid-sized trendy formal and open concept white floor living room photo in Miami with beige walls, a standard fireplace, a plaster fireplace and a wall-mounted tv

 Corbin Reeves Construction
Example of a mid-sized minimalist glass railing balcony design in Orange County with no cover

 Onshore Construction & Development, Inc.
Example of a tuscan drop-in bathtub design in Miami with dark wood cabinets and raised-panel cabinets

 Big-D Signature
Study room - rustic built-in desk medium tone wood floor study room idea in Jackson with no fireplace

 Sheila Mayden Interiors
Farmhouse laundry room with shiplap walls and butcher block counters.
Dedicated laundry room - mid-sized cottage l-shaped porcelain tile, black floor and shiplap wall dedicated laundry room idea in Seattle with shaker cabinets, white cabinets, wood countertops, shiplap backsplash, white walls, a side-by-side washer/dryer and brown countertops
Dedicated laundry room - mid-sized cottage l-shaped porcelain tile, black floor and shiplap wall dedicated laundry room idea in Seattle with shaker cabinets, white cabinets, wood countertops, shiplap backsplash, white walls, a side-by-side washer/dryer and brown countertops


 The Anderson Studio of Architecture & Design
A juxtaposition of decorum and nonchalance, this bespoke home embodies every aspect of coastal living. Intertwined with the surrounding scenery, its neutral color pallet is a reflection of the soft waters rolling onto the double oceanfront lot. Generous, open living areas offer ample opportunity for entertaining while separate guest suites provide a serene atmosphere to recharge. Oversized outdoor games, a swimming pool, and sun deck spanning the oceanfront complete this family-centric retreat.
Photography: Dana Hoff
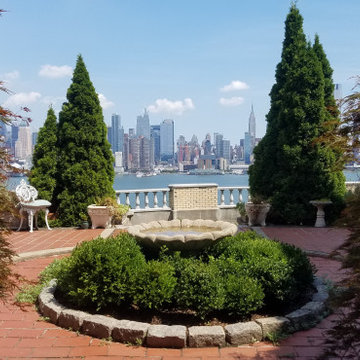
 Magical Landscapes, LLC
Boxwood clump on a terrace patio, planted in what was once a reflecting pool, borrowed scenery from the Hudson River and midtown New York.
Patio - mediterranean backyard full sun patio idea in New York
Patio - mediterranean backyard full sun patio idea in New York



 | SPIRAL ARCHITECTS |
The Cocktail Courtyard is accessed via sliding doors which retract into the exterior walls of the dining room. The courtyard features a stone corner fireplace, antique french limestone fountain basin, and chicago common brick in a traditional basketweave pattern. A stone stairway leads to guest suites on the second floor of the residence, and the courtyard benefits from a wonderfully intimate view out into the native desert, looking out to the Reatta Wash, and McDowell Mountains beyond.
Design Principal: Gene Kniaz, Spiral Architects; General Contractor: Eric Linthicum, Linthicum Custom Builders

 Ironwood Renovation LLC
Silver Gray Cabinets barnwood island salvaged lumber counter top
Inspiration for a large rustic l-shaped and backyard light wood floor and brown floor patio remodel in Seattle with a farmhouse sink, flat-panel cabinets, light wood cabinets, soapstone countertops, white backsplash, ceramic backsplash, stainless steel appliances, an island, gray countertops, a fireplace and a roof extension
Inspiration for a large rustic l-shaped and backyard light wood floor and brown floor patio remodel in Seattle with a farmhouse sink, flat-panel cabinets, light wood cabinets, soapstone countertops, white backsplash, ceramic backsplash, stainless steel appliances, an island, gray countertops, a fireplace and a roof extension

 Scavolini USA
Large trendy galley medium tone wood floor and brown floor kitchen photo in New York with an undermount sink, flat-panel cabinets, dark wood cabinets, marble countertops, gray backsplash, mosaic tile backsplash, stainless steel appliances and an island

 Smallwood Design & Construction Inc.
Living room - modern open concept medium tone wood floor and brown floor living room idea in Seattle

 Studio M Interiors
A soothing palette of grey, taupe and light blue accents with plenty of texture was what this master bedroom needed to provide a tranquil space to relax and enjoy the outdoor scenery or enjoy a good night's rest.
53