
Search results for "Scenery" in Home Design Ideas

 Birdseye Design
Large trendy beige two-story mixed siding gable roof photo in Burlington with a metal roof

 Tate Studio Architects
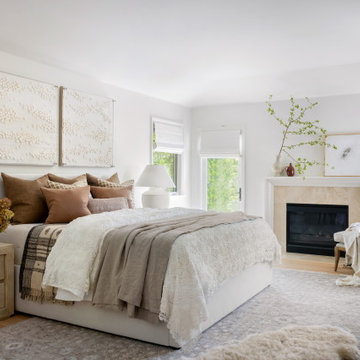
Master bedroom with custom designed bed and headboard / Interior Designer - Tate Studio / Builder - Madison Couturier Custom Homes / Photo by Thompson Photographic

 Design Studio West
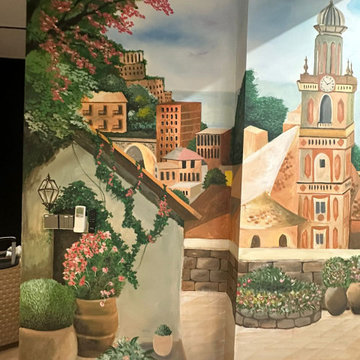
Our major goal was to have the ‘kitchen addition’, keep the authentic Spanish Revival style in this 1929 home.
Large country u-shaped porcelain tile eat-in kitchen photo in San Diego with recessed-panel cabinets, white cabinets, wood countertops, multicolored backsplash, terra-cotta backsplash, paneled appliances and an island
Large country u-shaped porcelain tile eat-in kitchen photo in San Diego with recessed-panel cabinets, white cabinets, wood countertops, multicolored backsplash, terra-cotta backsplash, paneled appliances and an island
Find the right local pro for your project

 Elite Luxury Homes
outside kitchen barbeque area with beautiful scenery
Example of a mountain style patio design in Phoenix
Example of a mountain style patio design in Phoenix
 Tate Studio Architects
Master bedroom with custom designed bed and headboard / Interior Designer - Tate Studio / Builder - Madison Couturier Custom Homes / Photo by Thompson Photographic
 Gary McDonald and Son Inc.
Gary McDonald
Pool - large coastal backyard gravel and custom-shaped natural pool idea in San Francisco
Pool - large coastal backyard gravel and custom-shaped natural pool idea in San Francisco

 Aspen Design Room
The outdoor living space complete with fireplace lounge area, dining table and seating area gives this modern home a complete living space that takes full advantage of the breathtaking mountain scenery. Curved timber trusses and designer home furnishings complete the mountain modern design.

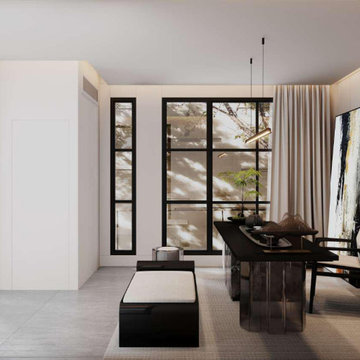


 Harmony Drive Interiors
Transitional medium tone wood floor and brown floor living room photo in DC Metro with gray walls, a standard fireplace, a stone fireplace and a tv stand




 David Marquardt Architectural Photography
David Marquardt
Living room - huge contemporary open concept porcelain tile and multicolored floor living room idea in Las Vegas with white walls, no fireplace and no tv
Living room - huge contemporary open concept porcelain tile and multicolored floor living room idea in Las Vegas with white walls, no fireplace and no tv

 Flavin Architects
This house is discreetly tucked into its wooded site in the Mad River Valley near the Sugarbush Resort in Vermont. The soaring roof lines complement the slope of the land and open up views though large windows to a meadow planted with native wildflowers. The house was built with natural materials of cedar shingles, fir beams and native stone walls. These materials are complemented with innovative touches including concrete floors, composite exterior wall panels and exposed steel beams. The home is passively heated by the sun, aided by triple pane windows and super-insulated walls.
Photo by: Nat Rea Photography

 CMM Custom Homes
Sean Litchfield
Great room - mid-sized coastal light wood floor great room idea in New York with gray walls
Great room - mid-sized coastal light wood floor great room idea in New York with gray walls


 SDH Studio Architecture + Design
SDH Studio - Architecture and Design
Location: Golden Beach, Florida, USA
Overlooking the canal in Golden Beach 96 GB was designed around a 27 foot triple height space that would be the heart of this home. With an emphasis on the natural scenery, the interior architecture of the house opens up towards the water and fills the space with natural light and greenery.

 China Furniture and Arts
Chinoiserie will always add a fascinating touch to any bathroom. This vanity expresses Chinoiserie scenery on matte red finish. The interior space also provides storage for bathroom necessities.
57