
Search results for "Scenery" in Home Design Ideas

 Staprans Design
Living room - huge rustic open concept living room idea in San Francisco with a stone fireplace

 Scenic Specialties Landscape Professionals
A private garden oasis was created to mimic the style and design of the home. Many creative ideas inspired this unique concept which provided the homeowners with a perfect gardening area with unmatched scenery in their own back yard.
 Katie Kottke Interiors
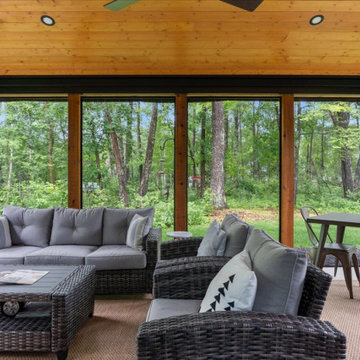
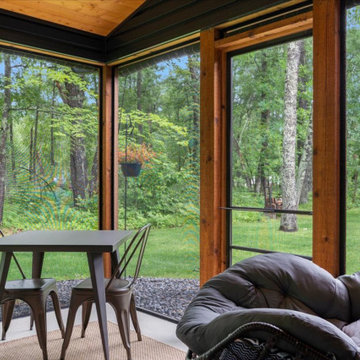
Contemporary sunroom combining the indoors with the outdoors. Adding a sense of biophilic design through nature elements such as organic materials, natural wood, natural light, and a forest scenery
Find the right local pro for your project


 Mattingly Thaler Architecture
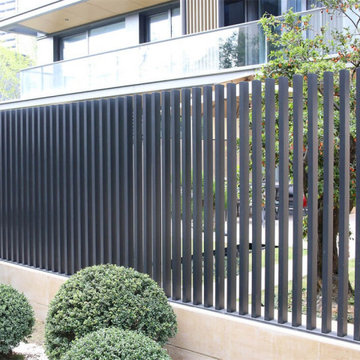
Sliding and folding doors open up the great room to large decks on two sides and views of the forest beyond
Bruce Damonte, photographer
Inspiration for a large contemporary open concept concrete floor living room remodel in San Francisco with white walls
Inspiration for a large contemporary open concept concrete floor living room remodel in San Francisco with white walls




 McQuay Architects
Danny Lee Photography dleephotography.com
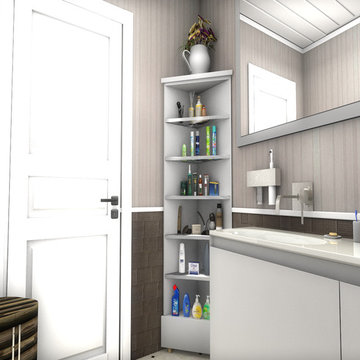
This is an example of a contemporary drought-tolerant side yard landscaping in Salt Lake City.
This is an example of a contemporary drought-tolerant side yard landscaping in Salt Lake City.

 Emerick Architects
The master bedroom's huge windows take in the scenery.
Inspiration for a mid-sized contemporary master carpeted and beige floor bedroom remodel in Portland with white walls
Inspiration for a mid-sized contemporary master carpeted and beige floor bedroom remodel in Portland with white walls
 Staprans Design
Example of a huge mountain style three-story wood exterior home design in San Francisco

 BARRETT STUDIO architects
Example of a huge mountain style beige two-story stone gable roof design in Denver

 Donald A. Gardner Architects
Stone and stucco combine with multiple gable peaks and an impressive, front entry to create stunning curb appeal for this European home. The grand foyer greets visitors on the inside, while the dining room and bedroom/study flank the foyer on both sides. Further along, the great room includes a cathedral ceiling, porch access and wall of windows to view outdoor scenery. The breakfast room and kitchen are also open to the great room and one another, simplifying mealtime.
On the other side of the home, a large master suite was designed to pamper the homeowner. A bowed sitting area grants extra space in the bedroom, while the luxurious master bath features a corner shower, large soaking tub, his-and-her vanities and private privy.
In the basement are three bedrooms, each with their own full bath—and added treat! A large rec room with fireplace completes the basement and provides an additional gathering space in the home.


 Moss Yaw Design studio
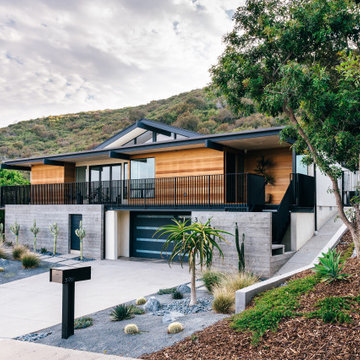
mid-century mailbox at street view
Example of a mid-sized 1950s multicolored two-story house exterior design in Orange County with a mixed material roof and a black roof
Example of a mid-sized 1950s multicolored two-story house exterior design in Orange County with a mixed material roof and a black roof

 Retracting Solutions
This is an example of a mid-sized craftsman stone side porch design with a roof extension.
 Katie Kottke Interiors
Contemporary sunroom combining the indoors with the outdoors. Adding a sense of biophilic design through nature elements such as organic materials, natural wood, natural light, and a forest scenery
 Scenic Specialties Landscape Professionals
A private garden oasis was created to mimic the style and design of the home. Many creative ideas inspired this unique concept which provided the homeowners a perfect gardening area with unmatched scenery in their own back yard.

 Rosborough Partners Inc.
This beautiful parklike setting provides a pathway through the landscape, and includes seating for visitors to stay a while and enjoy the scenery. (Mike Crews Photography)

 Savannah Surfaces, Inc.
The outdoors can be as much a part of the home as the family room or the kitchen; a place to get away,relax and enjoy the beautiful scenery. Create your own backyard retreat with Savannah Surfaces and enjoy the warmth and beauty of the south.


71