
Search results for "Scenery" in Home Design Ideas
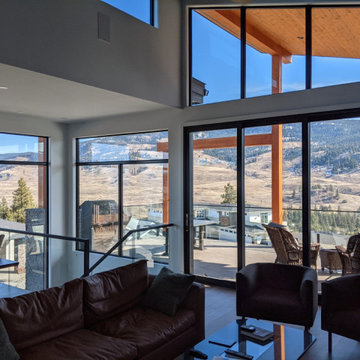
 Silex Fiberglass Windows & Doors
Max scenery with high dimensional stability Fiberglass window frame system.
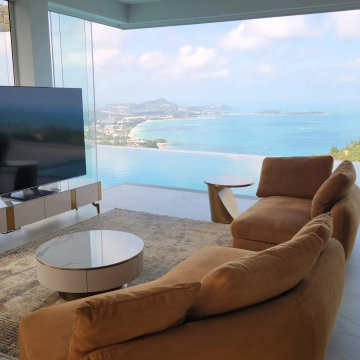
 George Group Cabinetry
Full view of the minimalist luxury living area with elegant TV console and round marble coffee table. Floor-to-ceiling glass eliminates solid walls, presenting layered scenery of green jungles, white beaches and bright blue waters. The infinity pool stretches horizontally, while warm interior furnishings harmonize naturally with coastal scenery.


Find the right local pro for your project

 Staprans Design
Kitchen - huge rustic l-shaped medium tone wood floor kitchen idea in San Francisco with a farmhouse sink and flat-panel cabinets

 Tate Studio Architects
Beautiful Master Tub set in spa-like desert surrounding with views of the local scenery. Builder – GEF Development, Interiors - Ownby Design, Photographer – Thompson Photographic.


 RD Architecture, LLC
Example of a 1960s built-in desk porcelain tile and gray floor home office design in Houston with white walls


 Scenic Landscaping
View of NJ mountains from backyard.
Tim Kuder
This is an example of a rustic landscaping in New York.
This is an example of a rustic landscaping in New York.

 Bassman Blaine Home
Inspiration for a large tropical enclosed dark wood floor living room remodel in Hawaii with white walls, a tv stand and no fireplace
 Scenic Landscaping
Layers of specimen textures
Tim Kuder
Design ideas for a rustic side yard landscaping in New York.
Design ideas for a rustic side yard landscaping in New York.

 ULFBUILT
The great room fits in with the house’s overall ambiance. The wooden accents give an authentic and cozy look at the same time. The different textures of fabric complement the snowy scenery outside and the décor adds another lovely tone to the wood.
Built by ULFBUILT.

 Design Bar
Living room - transitional open concept dark wood floor and brown floor living room idea in New York with a standard fireplace and a metal fireplace

 James McNeal Architecture and Design
The wood beam ceiling, stone and hand-carved wood are all details we designed to depict typical African scenery. With arched windows, the curving and massing of the room looks like it was built around an existing mound of stone.

 Donald A. Gardner Architects
Stone and cedar shake combine with triumphant gables and graceful arches to create a Craftsman exterior with European flair. Influenced by the cottages of old, this hillside walkout boasts a rear wall of glasswork on both floors to capture breath-taking views. A rear porch and screened porch take living outdoors. The open floor plan distinguishes rooms by ceiling treatments and columns instead of enclosing space with walls. For added convenience and future planning, an elevator makes living easier. Custom features include a walk-in pantry, abundant storage space and large utility room with sink. The master bedroom is complete with two walk-in closets, a double vanity, garden tub, separate shower and private privy. Along with the master suite, the secondary bedrooms take advantage of the natural scenery.

 Trillium Architects
David Lindsay, Advanced Photographix
Mid-sized beach style master light wood floor and beige floor bedroom photo in New York with white walls and no fireplace
Mid-sized beach style master light wood floor and beige floor bedroom photo in New York with white walls and no fireplace
 Scenic Landscaping
Stone wall design
Tim Kuder
This is an example of a rustic landscaping in New York.
This is an example of a rustic landscaping in New York.
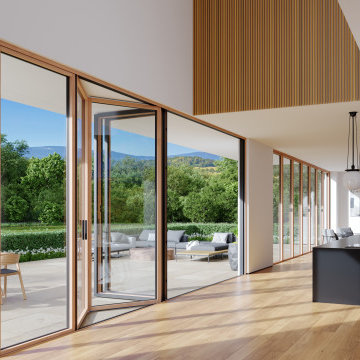


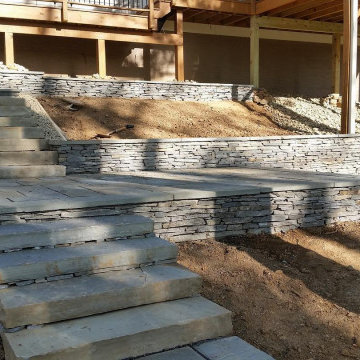
 C&N Construction
Pictured is a stone patio terrace that overlooks some beautiful scenery. This project was completed to help address the clients issue of a very sloped backyard. We were able to maximize their space and provide them with an outdoor area that they will be able to enjoy for the rest of their lives.
75