
Search results for "Scenery" in Home Design Ideas

Inspiration for a mid-sized rustic wood brown back porch remodel with a shingle roof, decking and a roof extension
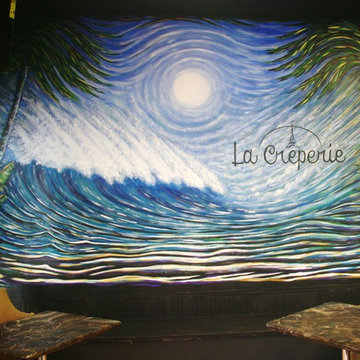
 Dennis McGeary Fine Art
To view his art is to tempt the senses, whether it is the expressionistic work of emotion or the natural scenery of Hawaii, his work exemplifies creativity and the mastery of technique.


Find the right local pro for your project

 Alair Homes Edmonton
This Beautiful 5,931 sqft home renovation was completely transformed from a small farm bungalow. This house is situated on a ten-acre property with extensive farmland views with bright open spaces. Custom beam work was done on site to add the “rustic” element to many of the rooms, most specifically the bar area. Custom, site-built shelving and lockers were added throughout the house to accommodate the homeowner’s specific needs. Space saving barn doors add style and purpose to the walk-in closets in the ensuite, which includes walk-in shower, private toilet room, and free standing jet tub; things that were previously lacking. A “great room” was created on the main floor, utilizing the previously unusable living area, creating a space on the main floor big enough for the family to gather, and take full advantage of the beautiful scenery of the acreage.

 Interiors Unlimited
Modern compact master bath remodel in crisp grays and bright whites. Vertical tile band in Glazzio "Dusky Scenery" is twelve inches wide. The knee wall is completed with a half, EZ care rain panel glass. Brushed nickel Top Knobs in tk854 and tk852 are on the vanity. White Shaker Cabinetry with Quartz counter tops paired with Delta"Vero" towel and grab bars.

 Lisa Shaffer
Edwards's background is in business and finance and he is in charge of all business operations. He is drawn to complex business ideas and is a natural problem solver. Edward enjoys being outside whether it be out on a hike in nature or exploring the city - taking in the beauty of the scenery and the DC architecture. He and his husky, Nova, are always out adventuring.

 Jay Corder, Architect
Enclosed dining room - craftsman dark wood floor enclosed dining room idea in Austin

 Min Studio/ muralist & decorative painter
The trees were depicted by erasing glaze off, which makes the mural clam and soft.
Small transitional staircase photo in New York
Small transitional staircase photo in New York
 Dennis McGeary Fine Art
To view his art is to tempt the senses, whether it is the expressionistic work of emotion or the natural scenery of Hawaii, his work exemplifies creativity and the mastery of technique.

 Fisher Custom Homes
Charm and grace is around every corner evinced by the tub gallery, hand-painted fresco of Mediterranean scenery, and lovely natural light flowing into the Master Bathroom.

 Envision Web
Stuart Wade, Envision Virtual Tours
Nestled in the North Georgia mountains overlooking the shores of Lake Burton, Waterfall offers some of the most breathtaking scenery to be found anywhere. Our exclusive private club was designed to be a refreshing retreat from the real world of responsibilities and deadlines. The heart of Waterfall is our spectacular golf course featuring Bentgrass greens, fairways, and tees –it is one of only two courses in the Georgia with that distinction. The centerpiece of the course is a waterfall on the second hole that will take your breath away.
An amazing golf course is just where the fun begins. The Waterfall Club also has a 52,000 square foot Athletic Center complete with a sauna, spa, junior Olympic swimming pool, indoor sports complex and much more. With the Appalachian Trail and Lake Burton just outside of our gates, you will never be short of adventure at Waterfall.
From the picture postcard setting for outdoor recreation, to a refined array of indoor amenities, to a staff ready to respond to your every need, The Waterfall Club will exceed your expectations. Whether you are drawn to the splendor of the surrounding Chattahoochee and Nantahala National forests, the emerald green lake and golf course, the energy of the Athletic Center, or the culinary treats of The Lodge, Waterfall is a true get away from it all.

 Archaeo Architects
The house and landscape intertwine. The property affords a number of excellent views to the distant horizon, and like many settings in the southwest; there is a low lying horizontality to the adjacent topography. As such, we intentionally wanted to express that in the architecture. The northern portion of the house is carved into the land several feet; to express a rootedness to the earth, while the southern portion rises to meet the panoramic views.
The character of the home is distinctly contemporary, which accentuates and focuses attention on the organic features of the land, which are embraced by the architecture. By adhering to, yet abstracting, the underlying principles of the southwestern vernacular, with its lean, almost Zen-like simplicity, the architecture allows the views to the natural environment to dominate. The stark contrast between the manmade architecture and natural scenery complement both.
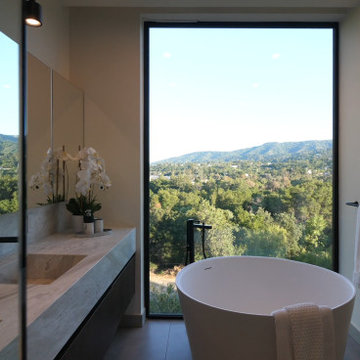
 Zume Builders
A private retreat framed by the landscape — this spa-inspired bathroom pairs a sculptural freestanding tub with expansive glazing that captures sweeping hillside views. Natural stone surfaces, clean modern lines, and understated finishes create a serene space designed for relaxation while keeping the surrounding scenery at center stage.

 Hillcrest Builders
 is proud to introduce this custom build home. This well designed and functional ranch. Featuring a large porch and inviting windows that frame the beautiful scenery overlooking Lake Michigan, this house offers numerous quality features that highlight the craftsmanship and attention to detail that are present in all Hillcrest homes.
 Interiors Unlimited
Vertical tile band in Glazzio "Dusky Scenery" is twelve inches wide. Shower niche is 16 x 16.
Inspiration for a small modern master gray tile and porcelain tile porcelain tile, gray floor and single-sink doorless shower remodel in Miami with shaker cabinets, white cabinets, a one-piece toilet, gray walls, an undermount sink, quartzite countertops, white countertops, a niche and a built-in vanity
Inspiration for a small modern master gray tile and porcelain tile porcelain tile, gray floor and single-sink doorless shower remodel in Miami with shaker cabinets, white cabinets, a one-piece toilet, gray walls, an undermount sink, quartzite countertops, white countertops, a niche and a built-in vanity

 Marissa Cramer Interiors
Amy Bartlam
Inspiration for a transitional light wood floor and beige floor dining room remodel in Los Angeles with white walls
Inspiration for a transitional light wood floor and beige floor dining room remodel in Los Angeles with white walls
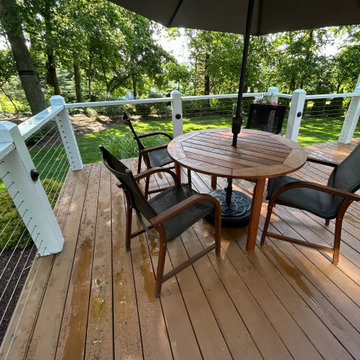
 Muzata
On the wooden deck, a round table and chairs are arranged, while the sleek lines of the cable railing frame the space, blending the garden greenery and natural scenery into a relaxing leisure time.

 Scenic Landscaping
Side yard property is lined with stone walls and various textures in landscape.
Tim Kuder
Photo of a large rustic side yard stone landscaping in New York.
Photo of a large rustic side yard stone landscaping in New York.


81