
Search results for "Scenes increasingly" in Home Design Ideas
 Sopher Sparn Architects LLC

Family room library - mid-century modern open concept beige floor family room library idea in Denver with white walls, no fireplace and a media wall
 Great Rooms Building Group

Example of a large transitional single-wall medium tone wood floor and brown floor wet bar design in Chicago with an undermount sink, recessed-panel cabinets, gray cabinets, quartz countertops, brown backsplash, mosaic tile backsplash and black countertops

Find the right local pro for your project
 GE Lighting
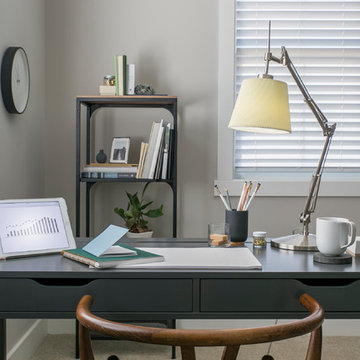
A productive office space lit with energizing Refresh HD Light from GE.
Example of a large trendy freestanding desk study room design
Example of a large trendy freestanding desk study room design

 Closet Factory
Embarking on a garage remodeling project is a transformative endeavor that can significantly enhance both the functionality and aesthetics of the space.
By investing in tailored storage solutions such as cabinets, wall-mounted organizers, and overhead racks, one can efficiently declutter the area and create a more organized storage system. Flooring upgrades, such as epoxy coatings or durable tiles, not only improve the garage's appearance but also provide a resilient surface.
Adding custom workbenches or tool storage solutions contributes to a more efficient and user-friendly workspace. Additionally, incorporating proper lighting and ventilation ensures a well-lit and comfortable environment.
A remodeled garage not only increases property value but also opens up possibilities for alternative uses, such as a home gym, workshop, or hobby space, making it a worthwhile investment for both practicality and lifestyle improvement.

 Ashton Renovations
The original kitchen in this condominium was renovated arising from the need to replace Kitec plumbing. The work triangle remained generally the same, but numerous changes were made to improve the kitchen’s functionality, aesthetics, and lighting. Automation was also introduced. The goal was to design and build a modern contemporary functional kitchen with inspiring colours accented with textured wood features.
The functionality was improved with the addition of an under counter microwave, which freed up countertop space. Additional and improved storage was also created by incorporating under cabinet drawers throughout the kitchen, a bar area with open glass shelving above, and open shelving to the right of the seating area. Upper cabinet storage was as well increased with storage above the fridge.
Numerous lighting improvements were made including the addition of potlights. This was done by dropping the ceiling in the kitchen, which also created a visual division with the dining area. Automation was introduced as well into the space with HUE under cabinet lighting, and a touch faucet. The under cabinet lights are controlled by the Phillips Hue App that programs routines, scenes, and other settings.
The kitchen features painted Shaker cabinets accented by textured wood shelving. The countertop surfaces are quartz with waterfalls on both sides of the island, which is a focal point. Shapes are also strongly identified in the design with the use of triangular tiles in the backsplash along with rectangular upper cabinets, and appliance doors and drawers. The kitchen is made most unique though with the uplifting use of colour in the cabinets that make this a bright and cheerful space.
Aristea Photography


 Essence Designs
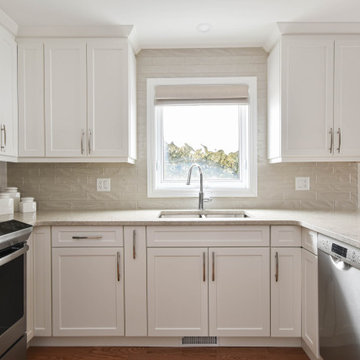
The upper cabinets were installed to the ceiling to maximize storage space.
Interior cabinet accessories such as “blind corner rev-a-shelf organized” where included to easily access all cookware.
There is now a designated servery area for coffee, drinks, additional storage.
Additional pantry storage along the entire wall provides ample food storage.
Increased the depth of the peninsula to add even more storage as well as countertop space for food prep.
Of course, adding new decorative lighting throughout is key. New pot lights, mini pendants over the peninsula, undercabinet cabinet lighting, and a new dining fixture on dimmable switches provide many opportunities to control and create various lighting scenes.
The classic white shaker style cabinets really brighten up the space. This cabinet style is perfect for those who prefer a contemporary and traditional style kitchen.

 LLG Residential Design LLC
Looking for a nice clean crown molding, but what something different? These homeowners did just that with a simple clean flat molding applied to the wall and ceiling to create this look.
 Essence Designs
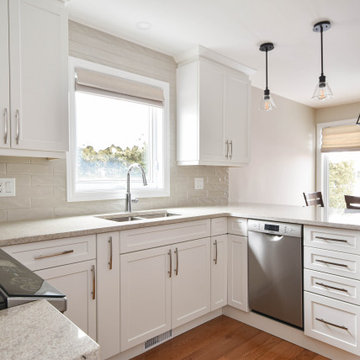
The upper cabinets were installed to the ceiling to maximize storage space.
Interior cabinet accessories such as “blind corner rev-a-shelf organized” where included to easily access all cookware.
There is now a designated servery area for coffee, drinks, additional storage.
Additional pantry storage along the entire wall provides ample food storage.
Increased the depth of the peninsula to add even more storage as well as countertop space for food prep.
Of course, adding new decorative lighting throughout is key. New pot lights, mini pendants over the peninsula, undercabinet cabinet lighting, and a new dining fixture on dimmable switches provide many opportunities to control and create various lighting scenes.
The classic white shaker style cabinets really brighten up the space. This cabinet style is perfect for those who prefer a contemporary and traditional style kitchen.
 Essence Designs
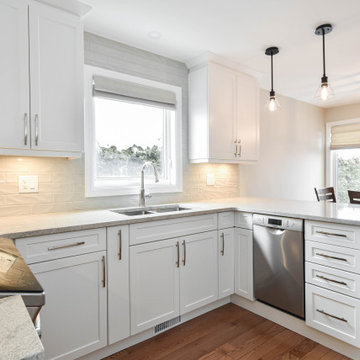
The upper cabinets were installed to the ceiling to maximize storage space.
Interior cabinet accessories such as “blind corner rev-a-shelf organized” where included to easily access all cookware.
There is now a designated servery area for coffee, drinks, additional storage.
Additional pantry storage along the entire wall provides ample food storage.
Increased the depth of the peninsula to add even more storage as well as countertop space for food prep.
Of course, adding new decorative lighting throughout is key. New pot lights, mini pendants over the peninsula, undercabinet cabinet lighting, and a new dining fixture on dimmable switches provide many opportunities to control and create various lighting scenes.
The classic white shaker style cabinets really brighten up the space. This cabinet style is perfect for those who prefer a contemporary and traditional style kitchen.
 Essence Designs
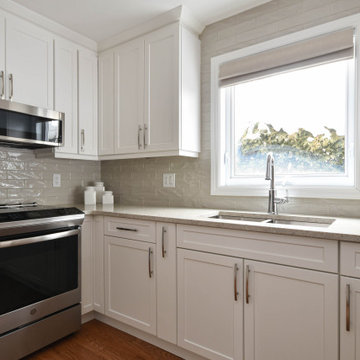
The upper cabinets were installed to the ceiling to maximize storage space.
Interior cabinet accessories such as “blind corner rev-a-shelf organized” where included to easily access all cookware.
There is now a designated servery area for coffee, drinks, additional storage.
Additional pantry storage along the entire wall provides ample food storage.
Increased the depth of the peninsula to add even more storage as well as countertop space for food prep.
Of course, adding new decorative lighting throughout is key. New pot lights, mini pendants over the peninsula, undercabinet cabinet lighting, and a new dining fixture on dimmable switches provide many opportunities to control and create various lighting scenes.
The classic white shaker style cabinets really brighten up the space. This cabinet style is perfect for those who prefer a contemporary and traditional style kitchen.
 Essence Designs
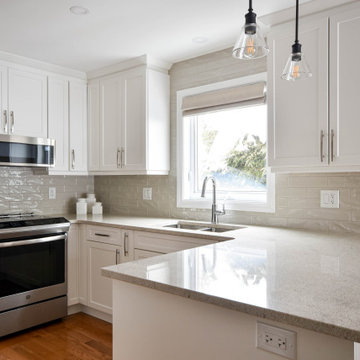
The upper cabinets were installed to the ceiling to maximize storage space.
Interior cabinet accessories such as “blind corner rev-a-shelf organized” where included to easily access all cookware.
There is now a designated servery area for coffee, drinks, additional storage.
Additional pantry storage along the entire wall provides ample food storage.
Increased the depth of the peninsula to add even more storage as well as countertop space for food prep.
Of course, adding new decorative lighting throughout is key. New pot lights, mini pendants over the peninsula, undercabinet cabinet lighting, and a new dining fixture on dimmable switches provide many opportunities to control and create various lighting scenes.
The classic white shaker style cabinets really brighten up the space. This cabinet style is perfect for those who prefer a contemporary and traditional style kitchen.
 Essence Designs
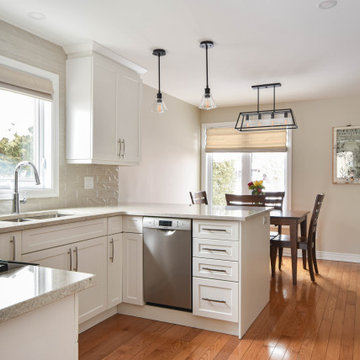
The upper cabinets were installed to the ceiling to maximize storage space.
Interior cabinet accessories such as “blind corner rev-a-shelf organized” where included to easily access all cookware.
There is now a designated servery area for coffee, drinks, additional storage.
Additional pantry storage along the entire wall provides ample food storage.
Increased the depth of the peninsula to add even more storage as well as countertop space for food prep.
Of course, adding new decorative lighting throughout is key. New pot lights, mini pendants over the peninsula, undercabinet cabinet lighting, and a new dining fixture on dimmable switches provide many opportunities to control and create various lighting scenes.
The classic white shaker style cabinets really brighten up the space. This cabinet style is perfect for those who prefer a contemporary and traditional style kitchen.
 Essence Designs
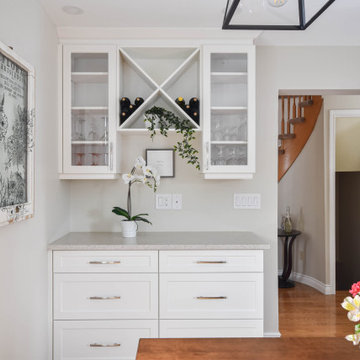
The upper cabinets were installed to the ceiling to maximize storage space.
Interior cabinet accessories such as “blind corner rev-a-shelf organized” where included to easily access all cookware.
There is now a designated servery area for coffee, drinks, additional storage.
Additional pantry storage along the entire wall provides ample food storage.
Increased the depth of the peninsula to add even more storage as well as countertop space for food prep.
Of course, adding new decorative lighting throughout is key. New pot lights, mini pendants over the peninsula, undercabinet cabinet lighting, and a new dining fixture on dimmable switches provide many opportunities to control and create various lighting scenes.
The classic white shaker style cabinets really brighten up the space. This cabinet style is perfect for those who prefer a contemporary and traditional style kitchen.
 Essence Designs
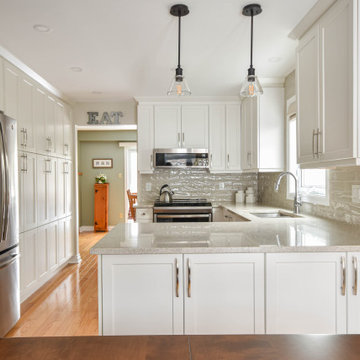
The upper cabinets were installed to the ceiling to maximize storage space.
Interior cabinet accessories such as “blind corner rev-a-shelf organized” where included to easily access all cookware.
There is now a designated servery area for coffee, drinks, additional storage.
Additional pantry storage along the entire wall provides ample food storage.
Increased the depth of the peninsula to add even more storage as well as countertop space for food prep.
Of course, adding new decorative lighting throughout is key. New pot lights, mini pendants over the peninsula, undercabinet cabinet lighting, and a new dining fixture on dimmable switches provide many opportunities to control and create various lighting scenes.
The classic white shaker style cabinets really brighten up the space. This cabinet style is perfect for those who prefer a contemporary and traditional style kitchen.
 Essence Designs
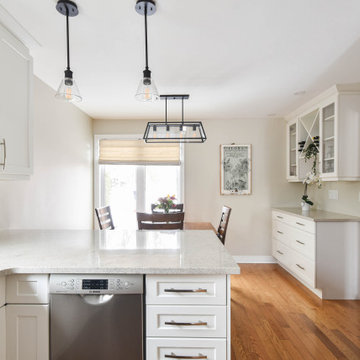
The upper cabinets were installed to the ceiling to maximize storage space.
Interior cabinet accessories such as “blind corner rev-a-shelf organized” where included to easily access all cookware.
There is now a designated servery area for coffee, drinks, additional storage.
Additional pantry storage along the entire wall provides ample food storage.
Increased the depth of the peninsula to add even more storage as well as countertop space for food prep.
Of course, adding new decorative lighting throughout is key. New pot lights, mini pendants over the peninsula, undercabinet cabinet lighting, and a new dining fixture on dimmable switches provide many opportunities to control and create various lighting scenes.
The classic white shaker style cabinets really brighten up the space. This cabinet style is perfect for those who prefer a contemporary and traditional style kitchen.


 Ashton Renovations
The original kitchen in this condominium was renovated arising from the need to replace Kitec plumbing. The work triangle remained generally the same, but numerous changes were made to improve the kitchen’s functionality, aesthetics, and lighting. Automation was also introduced. The goal was to design and build a modern contemporary functional kitchen with inspiring colours accented with textured wood features.
The functionality was improved with the addition of an under counter microwave, which freed up countertop space. Additional and improved storage was also created by incorporating under cabinet drawers throughout the kitchen, a bar area with open glass shelving above, and open shelving to the right of the seating area. Upper cabinet storage was as well increased with storage above the fridge.
Numerous lighting improvements were made including the addition of potlights. This was done by dropping the ceiling in the kitchen, which also created a visual division with the dining area. Automation was introduced as well into the space with HUE under cabinet lighting, and a touch faucet. The under cabinet lights are controlled by the Phillips Hue App that programs routines, scenes, and other settings.
The kitchen features painted Shaker cabinets accented by textured wood shelving. The countertop surfaces are quartz with waterfalls on both sides of the island, which is a focal point. Shapes are also strongly identified in the design with the use of triangular tiles in the backsplash along with rectangular upper cabinets, and appliance doors and drawers. The kitchen is made most unique though with the uplifting use of colour in the cabinets that make this a bright and cheerful space.
Aristea Photography
2