
Search results for "Scenic views" in Home Design Ideas


 Helene Ziman & Associates
Jim Brady
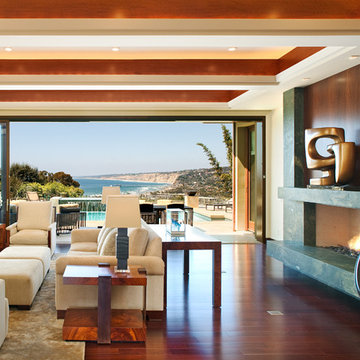
Inspiration for a mid-sized transitional medium tone wood floor living room remodel in San Diego with beige walls, a standard fireplace and a stone fireplace
Inspiration for a mid-sized transitional medium tone wood floor living room remodel in San Diego with beige walls, a standard fireplace and a stone fireplace
Find the right local pro for your project
 RCON Homes
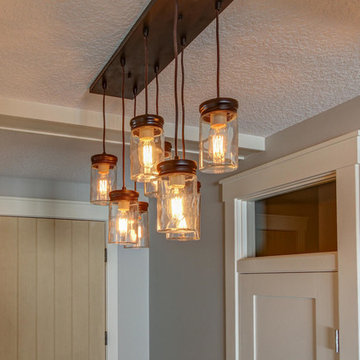
Amazing mason jar lighting in front foyer
Inspiration for a cottage entryway remodel in Other
Inspiration for a cottage entryway remodel in Other
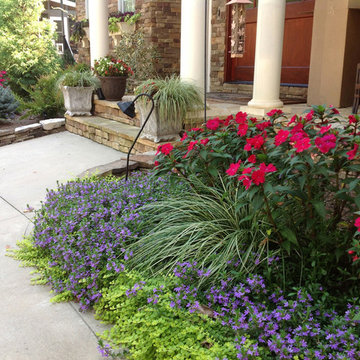
 Scenic View Landscapes
Photo of a mid-sized full sun front yard concrete paver garden path in Charlotte.

 Marion Interior Design
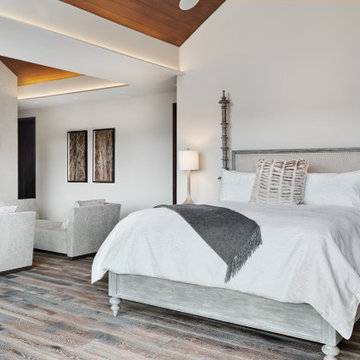
Large trendy master carpeted and beige floor bedroom photo in Austin with beige walls, a standard fireplace and a stone fireplace

Sponsored
Columbus, OH

Wannemacher Interiors
Customized Award-Winning Interior Design Solutions in Franklin Cnty OH

 Applegate Tran Interiors
Contemporary home with a scenic view; with simple clean lines. Indoor and outdoor living lifestyle.
Large minimalist open concept gray floor living room photo in San Francisco with white walls
Large minimalist open concept gray floor living room photo in San Francisco with white walls

 Dura Supreme Cabinetry
Enjoy the view from your own breathtaking kitchen. Despite the scenic view outside the kitchen window, it’s your Dura Supreme Crestwood Cabinetry kitchen that takes your breath away. A panoramic mantel hood soars over the stainless steel range creating a stunning architectural focal point. Beveled glass cabinet doors twinkle in the early morning sunlight. A picturesque kitchen island stands amid the stream of family activities as you begin and end each day in the heart of your home – your Dura Supreme kitchen. Although Dura Supreme Cabinetry is crafted with quality materials and construction, it was the bounty of delicious design details that cemented your decision. Of course the delicate dent it made on your pocket book was a nice surprise as well.
Request a FREE Dura Supreme Brochure Packet:
http://www.durasupreme.com/request-brochure
Find a dealer near you today:
http://www.durasupreme.com/dealer-locator
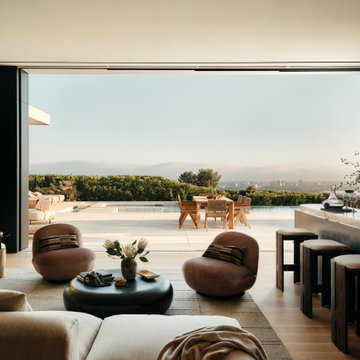
 Global Wave Integration
An airy, open-concept living room that connects effortlessly to outdoor living. Smart lighting, climate control, and discreet audio solutions create a comfortable, intuitive environment without visible technology clutter. The result is a serene, design-forward space enhanced by thoughtful, invisible integration.
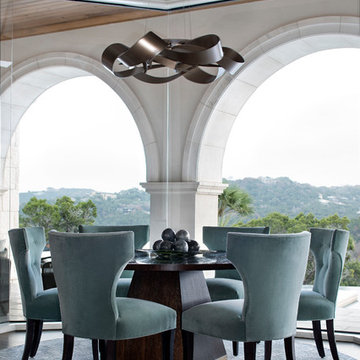 Marion Interior Design
Inspiration for a large contemporary open concept dark wood floor family room remodel in Austin with white walls, a standard fireplace, a stone fireplace and a tv stand
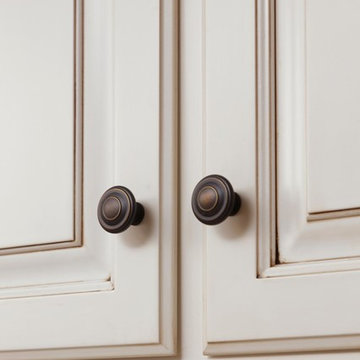
 Scenic View Woodworking
Glazed off-white solid wood kitchen built by Scenic View Cabinets.
Inspiration for a mid-sized cottage l-shaped medium tone wood floor and brown floor enclosed kitchen remodel in Other with an undermount sink, raised-panel cabinets, white cabinets, granite countertops, brown backsplash, stainless steel appliances, an island and brown countertops
Inspiration for a mid-sized cottage l-shaped medium tone wood floor and brown floor enclosed kitchen remodel in Other with an undermount sink, raised-panel cabinets, white cabinets, granite countertops, brown backsplash, stainless steel appliances, an island and brown countertops

Inspiration for a mid-sized contemporary single-wall ceramic tile utility room remodel in New Orleans with recessed-panel cabinets, white cabinets, granite countertops and beige walls

Sponsored
Westerville, OH

Custom Home Works
Franklin County's Award-Winning Design, Build and Remodeling Expert
 Marion Interior Design
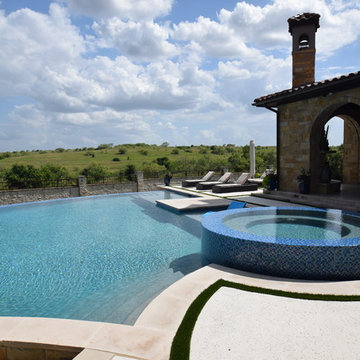
Huge mediterranean beige two-story stone house exterior idea in Austin with a mixed material roof
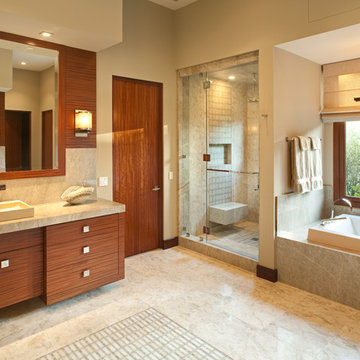 Helene Ziman & Associates
Jim Brady
Bathroom - mid-sized transitional beige tile and stone tile limestone floor bathroom idea in San Diego with a vessel sink, flat-panel cabinets, medium tone wood cabinets and beige walls
Bathroom - mid-sized transitional beige tile and stone tile limestone floor bathroom idea in San Diego with a vessel sink, flat-panel cabinets, medium tone wood cabinets and beige walls
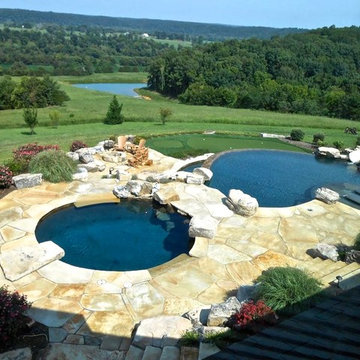

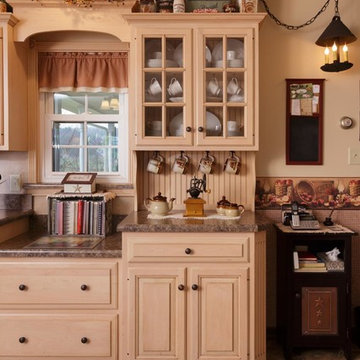 Scenic View Woodworking
Kitchen cabinets built with solid hardwood.
Mid-sized elegant l-shaped beige floor open concept kitchen photo in Other with a drop-in sink, raised-panel cabinets, light wood cabinets, granite countertops, black appliances, an island and brown countertops
Mid-sized elegant l-shaped beige floor open concept kitchen photo in Other with a drop-in sink, raised-panel cabinets, light wood cabinets, granite countertops, black appliances, an island and brown countertops

Sponsored
Delaware, OH

Buckeye Basements, Inc.
Central Ohio's Basement Finishing ExpertsBest Of Houzz '13-'21
 UCE Fine Builders

Grander Views is a refreshing change of pace for a New York City couple. Bird’s-eye views of Connecticut’s meadows and valleys connect the home with its grand scenery. Stretching across this linear, single-story house are cedar siding and full-height windows and doors. Wooden posts break up the interior and assemble its grid-like form: with the carport and guest quarters on one side, and the primary residence on the other, the arrangement exposes the charming outdoors and pool on the south side. A central foyer and the sheltering private forest peacefully nestle the home away from the hustle and bustle of the big city.
 Scenic View Woodworking
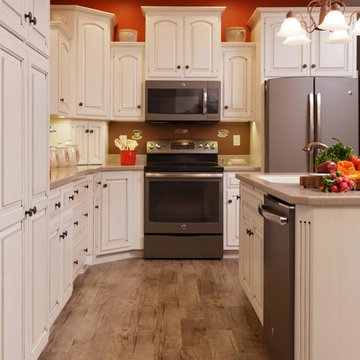
Glazed off-white solid wood kitchen built by Scenic View Cabinets.
Example of a mid-sized farmhouse l-shaped medium tone wood floor and brown floor enclosed kitchen design in Other with an undermount sink, raised-panel cabinets, white cabinets, brown backsplash, stainless steel appliances, an island, granite countertops and brown countertops
Example of a mid-sized farmhouse l-shaped medium tone wood floor and brown floor enclosed kitchen design in Other with an undermount sink, raised-panel cabinets, white cabinets, brown backsplash, stainless steel appliances, an island, granite countertops and brown countertops
 Scenic View Landscapes
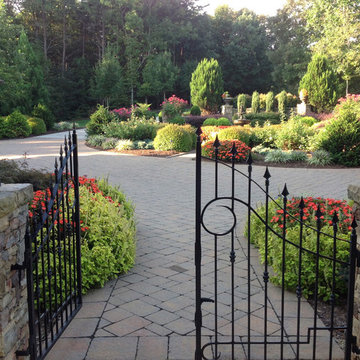
This is an example of a mid-sized full sun backyard concrete paver garden path in Charlotte.
2