
Search results for "Schaltet" in Home Design Ideas

 Ron Smith Homes
Example of a mid-sized light wood floor hallway design in Providence with beige walls



Find the right local pro for your project

 Buena Vista Builders, Inc.

Custom built home with granite counter tops, custom made copper top kitchen island, copper bath sink in powder room, custom made black walnut entry cabinet, custom built book cases. Over 1900 square feet of garage with loft area and restroom. Total square footage of this mountain home is 3,765 not including the spacious 3 car garage.
 Cook Design Studio, Inc.
Lowcountry Residential Designs, Inc.

Barn - farmhouse attached barn idea in Atlanta
Barn - farmhouse attached barn idea in Atlanta
 Design Direction
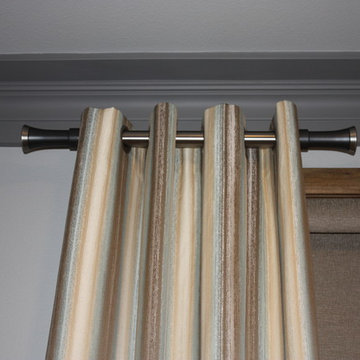
Inspiration for a mid-sized shabby-chic style master carpeted bedroom remodel with gray walls
 Founder's Choice cabinets + countertops
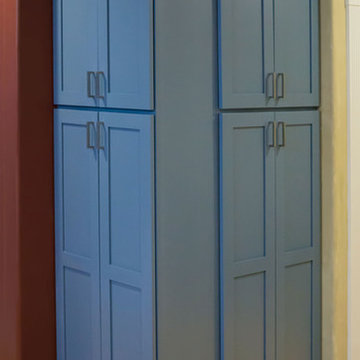
Two sided pantry centralized in the common area. Landing space to accommodate everything needed for a daily routine with such items as calendars, to-do lists, and more!
Shaker Style cabinets with custom paint.
 Northlake Builders LLC
Northlake Builders LLC
- Michelle Dickinson
Small tuscan porcelain tile wine cellar photo in Seattle with diamond bins
Small tuscan porcelain tile wine cellar photo in Seattle with diamond bins

 User
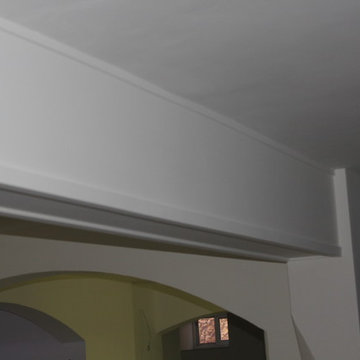
Userarches and beams added an interesting Mediterranean style to the newly fitted kitchen
photos by Applesteam Limited

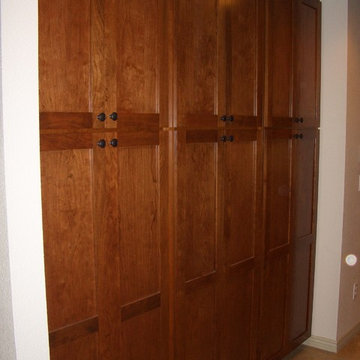
 Tim Kulin Cabinetry & Mountain Aspen Granite
Large arts and crafts galley travertine floor and beige floor eat-in kitchen photo in Denver with an undermount sink, shaker cabinets, medium tone wood cabinets, granite countertops, beige backsplash, stone tile backsplash, black appliances, an island and gray countertops
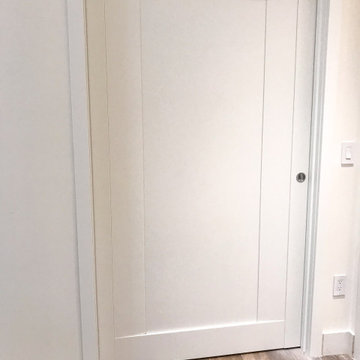
 ITALdoors, LLC.
Custom Pocket Door
Modern collection
Matte white finish
Example of a minimalist home design design in Miami
Example of a minimalist home design design in Miami
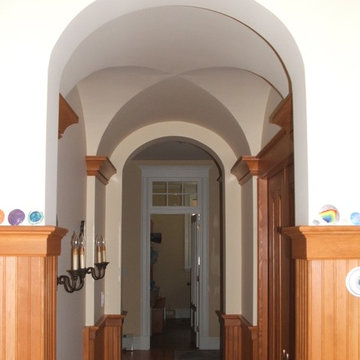
 Joseph Waltman Architectural Design
Large elegant medium tone wood floor hallway photo in Portland Maine with white walls
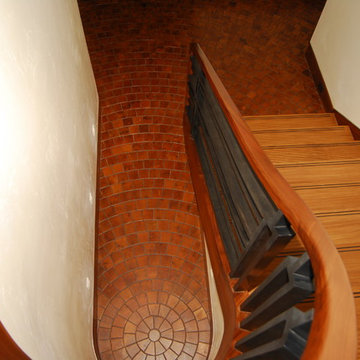
 Earth Elements Design Center
Part of the 2011 Bona Floor of the Year.
Large tuscan wooden curved staircase photo
Large tuscan wooden curved staircase photo
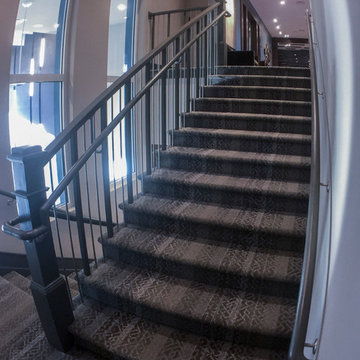
 Century Stair Company
One of our commercial designs was selected for this beautiful clubhouse and fitness center. The design features square wooden newels and wooden stringers finished with grey semi-gloss paint to match the vertical metal rods and handrail. This particular staircase was designed for a complete metal balustrade system and carpeted treads, so that the stairs could meet code requirements for a commercial setting.
1976-2026 © Century Stair Company
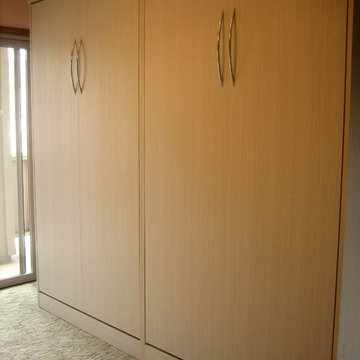 User
UserThis bedroom is complete. No other furniture is needed. The double bed folds down horizontally allowing for more room on the floor. The built-in desk and drawer storage on both walls eliminates the need for a bureau or chest of drawers.
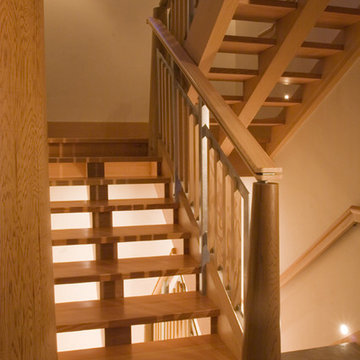
 MARK PYNN ARCHITECTURE LLC
Tim Brown Photography
Staircase - mid-sized contemporary wooden u-shaped staircase idea with painted risers
Staircase - mid-sized contemporary wooden u-shaped staircase idea with painted risers

 wood mgmt furniture + interior spaces
Curved wall detail for the white oak veneer wall. All the shelves coming off the treads get pulled back into the corner of the wall.
Small minimalist staircase photo in Toronto
Small minimalist staircase photo in Toronto
 Brandner Design
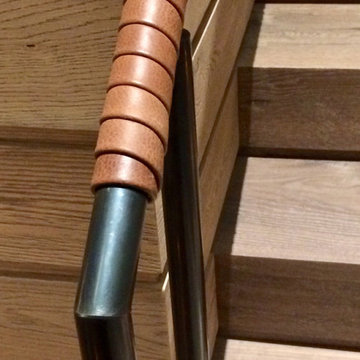
This handrail is wrapped in brown leather in a overlapping spiral pattern around a blackened steel handrail (Metal handrail fabricated by another company on this particular project).
28