
Search results for "Scheduling consistent" in Home Design Ideas




 Bostonian Woodworking Inc.
Mid-sized transitional single-wall dark wood floor and brown floor enclosed kitchen photo in Boston with an undermount sink, shaker cabinets, white cabinets, quartz countertops, white backsplash, subway tile backsplash, stainless steel appliances and an island
Find the right local pro for your project

 Surfside Home Co.
Photo Credit: Pura Soul Photography
Inspiration for a mid-sized scandinavian bathroom remodel in San Diego
Inspiration for a mid-sized scandinavian bathroom remodel in San Diego

 A Stevens Design
Design by A Stevens Design, White granulated glass over porcelain floor, White Glass Sliding Cabinet Pullman Style Appliance Corral, Gut Renovation by Lower East Side Construction, new flooring, walls removed, moved, soffit lighting. https://www.pinterest.com/1happylana/aprils/
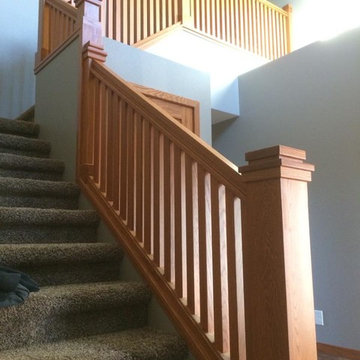

 Custom Surface Solutions
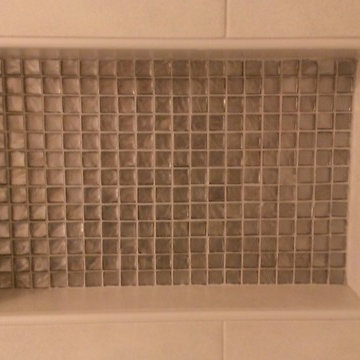
 (www.css-tile.com) - Owner Craig Thompson (512) 430-1215. This project shows before and after pictures of master bathroom remodel including the following:
- 12 x 24 shower wall tile (gray) with 1/3 offset layout pattern.
- 12 x 24 bathroom floor tile (taupe) with 1/3 offset layout pattern.
- Tile shower niche / box
- Granite (River White) floating seat / bench
- 2" x 2" mosaic shower floor tile
- Semi-custom dark wood dual sink vanity recessed panel dual sink vanity with recessed panel doors.
- Granite vanity counter / backsplash (Riiver White)
- Moen chrome plumbing fixtures and hardware accessories
- Kohler rectangular under mount sinks
- Kohler one-piece elongated seat
- Frameless sliding glass door
- Kichler brushed metal vanity mirrors
- Frameless sliding glass door
- Kichler brushed metal vanity mirrors



 Creative Flooring & Design
12x24 porcelain tile shower with ledgestone-look deco
Example of a large transitional master beige tile and porcelain tile porcelain tile alcove shower design
Example of a large transitional master beige tile and porcelain tile porcelain tile alcove shower design


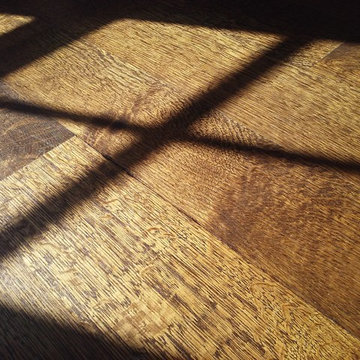
 Mark Grgurovic Hardwood Floors
Installed 6 inch quartersawn white oak flooring. Water treated and stianed jacobean with Bona Woodline Satin Finish
Trendy home design photo in Boston
Trendy home design photo in Boston
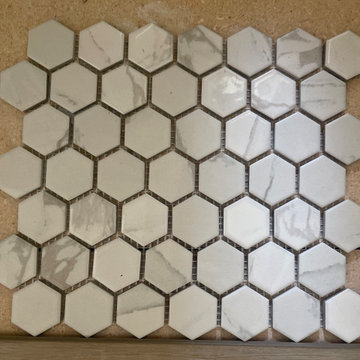


 Kennedy Homes
Mid-sized arts and crafts gray tile and subway tile ceramic tile and gray floor tub/shower combo photo with recessed-panel cabinets, gray cabinets, white walls, an undermount sink, quartzite countertops and white countertops

 Cynthia Kriz Design
Freestanding bathtub - mid-sized modern master gray tile and stone slab white floor freestanding bathtub idea in Miami with flat-panel cabinets, medium tone wood cabinets, white walls, a vessel sink and concrete countertops
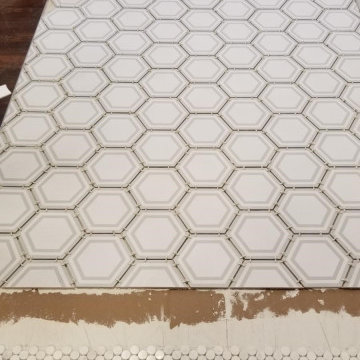

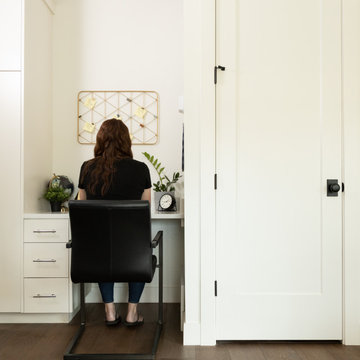
 Sure-Loc Hardware, Inc.
Oakley Knob
RIDGECREST MOUNTAIN
Solid Knob
Specify 2-3/8″ or 2-3/4″ (60-70mm) backset
Drive-in latch available
Fits doors 1-3/8″-1-3/4″ (35-45mm) thick
Push-button privacy locking
Pair passage function with Mountain Deadbolt for locking function

 Charles Virone Concept
Custom designed kitchen by Foster+Partners | Produced by Molteni&C Dada, Italy
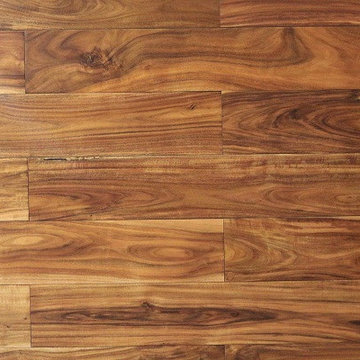

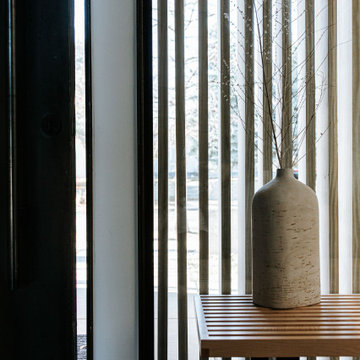
 J Reiko Design + Co.
Contemporary Japanese Scandinavian - Japandi
Inspiration for a contemporary entryway remodel in Denver
Inspiration for a contemporary entryway remodel in Denver
30