
Search results for "Scheme" in Home Design Ideas

 Desiree Burns Interiors
The clients wanted a bright, white space that would be on par with current design trends but would also stand the test of time, having a classic feel. We removed the old dining nook against the wall to create space for the upgraded Cafe refrigerator and pantry cabinets. Removing a wall on the opposite side of the kitchen created space for open shelving and more cabinet space. In the powder room, we added a patterned floor tile to make a statement in the small but quaint space. The navy vanity and mix of black and brass fixtures took a note from the kitchen finishes. The open brass shelving unit hung above the toilet added a touch of glamour and function.
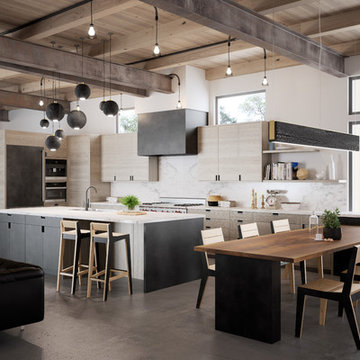
 Gauge Design Group
Large trendy u-shaped concrete floor open concept kitchen photo in Seattle with stone slab backsplash, flat-panel cabinets, light wood cabinets, marble countertops, white backsplash and an island

 ORIJIN STONE, LLC
ORIJIN STONE exclusive Baltic™ Bluestone natural stone custom veneer on fireplace surrounds. Baltic™ Bluestone patterned pool & patio paving.
Photo by Spacecrafting
Find the right local pro for your project

 WPL Interior Design
A modern inspired, contemporary town house in Philadelphia's most historic neighborhood. This custom built luxurious home provides state of the art urban living on six levels with all the conveniences of suburban homes. Vertical staking allows for each floor to have its own function, feel, style and purpose, yet they all blend to create a rarely seen home. A six-level elevator makes movement easy throughout. With over 5,000 square feet of usable indoor space and over 1,200 square feet of usable exterior space, this is urban living at its best. Breathtaking 360 degree views from the roof deck with outdoor kitchen and plunge pool makes this home a 365 day a year oasis in the city. Photography by Jay Greene.
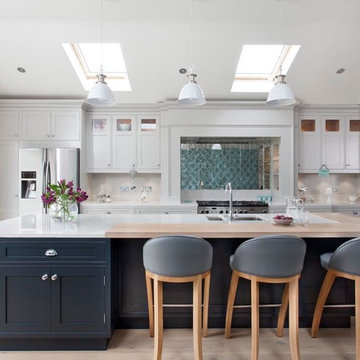
 Woodale
Inspiration for a transitional light wood floor kitchen remodel in Dublin with a double-bowl sink, shaker cabinets, white cabinets, stainless steel appliances and an island
 Glen Gagon
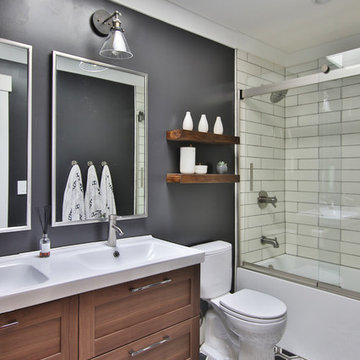
Inspiration for a large transitional white tile and subway tile multicolored floor, cement tile floor and double-sink bathroom remodel in San Francisco with shaker cabinets, dark wood cabinets, black walls, an integrated sink, white countertops, a two-piece toilet, solid surface countertops and a floating vanity

Large beach style white two-story wood house exterior photo in New York with a hip roof and a shingle roof

Sponsored
Fredericksburg, OH

High Point Cabinets
Columbus' Experienced Custom Cabinet Builder | 4x Best of Houzz Winner


 Norris Architecture

Inspiration for a french country dark wood floor, brown floor, exposed beam and vaulted ceiling bedroom remodel in Other with beige walls and a standard fireplace
 Neville Johnson Ltd
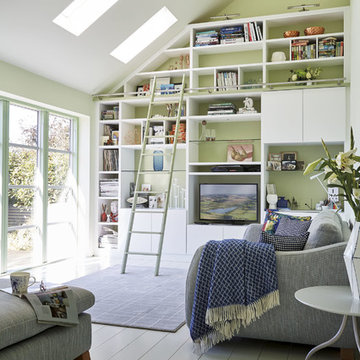
Painted in ‘sorrel’ this superb example of a large bespoke bookcase complements this spacious lounge perfectly.
This is a stunning fitted bookcase that not only looks great but fits the client’s initial vision by incorporating a small study area that can be neatly hidden away when not in use. Storage for books, pictures, trinkets and keepsakes has been carefully considered and designed sympathetically to the interior decor.
 InsideWright
Off of the dining room is a lounging area. A perfect spot for a little TV, or reading, or homework.
Photos: Brittany Ambridge
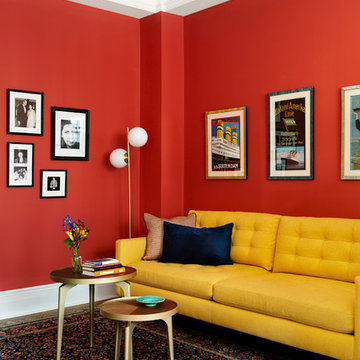
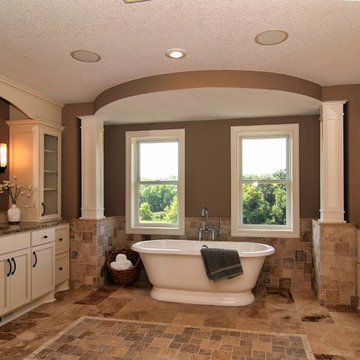
Example of a mid-century modern family room design in New York with red walls
Example of a mid-century modern family room design in New York with red walls

 Kate Marker Interiors
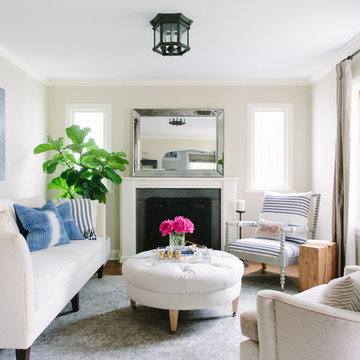
Beach style living room photo in Chicago with beige walls, a standard fireplace and no tv

Sponsored
Fredericksburg, OH
High Point Cabinets
Columbus' Experienced Custom Cabinet Builder | 4x Best of Houzz Winner
 Martin Vecchio Photography
Martin Vecchio Photography

Inspiration for a mid-sized transitional light wood floor kitchen remodel in Detroit with white cabinets, marble countertops, white backsplash, ceramic backsplash, an island, a farmhouse sink, paneled appliances and glass-front cabinets
Inspiration for a mid-sized transitional light wood floor kitchen remodel in Detroit with white cabinets, marble countertops, white backsplash, ceramic backsplash, an island, a farmhouse sink, paneled appliances and glass-front cabinets

 Nicholas Moriarty Interiors (NMI, LLC.)
Nicholas Moriarty Interiors
Inspiration for a large contemporary galley concrete floor open concept kitchen remodel in Chicago with concrete countertops, an undermount sink, shaker cabinets, light wood cabinets, gray backsplash, cement tile backsplash, stainless steel appliances and two islands
Inspiration for a large contemporary galley concrete floor open concept kitchen remodel in Chicago with concrete countertops, an undermount sink, shaker cabinets, light wood cabinets, gray backsplash, cement tile backsplash, stainless steel appliances and two islands
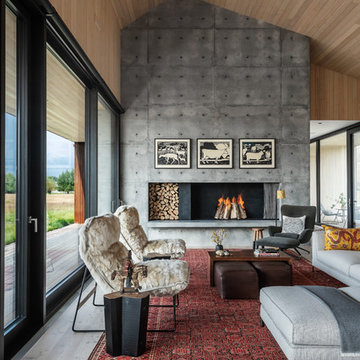
Living room - contemporary open concept light wood floor and beige floor living room idea in Other with a standard fireplace

 Jamie Merida Interiors
Inspiration for a coastal guest carpeted and beige floor bedroom remodel in DC Metro with blue walls

Sponsored
Fredericksburg, OH
High Point Cabinets
Columbus' Experienced Custom Cabinet Builder | 4x Best of Houzz Winner
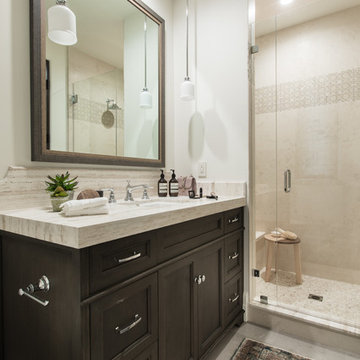
 Morrison Interiors
Alcove shower - transitional 3/4 beige tile gray floor alcove shower idea in Orange County with recessed-panel cabinets, brown cabinets, white walls, an undermount sink and a hinged shower door
 Classic Constructors LP

Inspiration for a contemporary master blue tile walk-in shower remodel in Austin with flat-panel cabinets, medium tone wood cabinets, blue walls and an integrated sink
 Seabold Architectural Studio
Designed by Seabold Studio
Architect: Jeff Seabold

Living room - industrial open concept concrete floor and gray floor living room idea in Jackson with white walls
Living room - industrial open concept concrete floor and gray floor living room idea in Jackson with white walls
51