
Search results for "Scheme" in Home Design Ideas
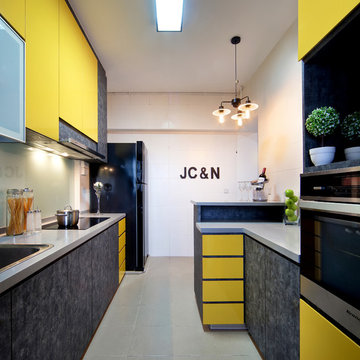
 Vegas Interior Design Pte Ltd
Inspiration for a contemporary galley kitchen remodel in Singapore with a drop-in sink, flat-panel cabinets and yellow cabinets
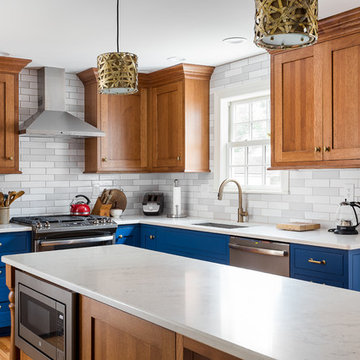
 JH Designs, LLC.
Photos by J.L. Jordan Photography
Kitchen - small traditional l-shaped brown floor and medium tone wood floor kitchen idea in Louisville with an undermount sink, shaker cabinets, blue cabinets, quartz countertops, gray backsplash, subway tile backsplash, stainless steel appliances, white countertops and an island
Kitchen - small traditional l-shaped brown floor and medium tone wood floor kitchen idea in Louisville with an undermount sink, shaker cabinets, blue cabinets, quartz countertops, gray backsplash, subway tile backsplash, stainless steel appliances, white countertops and an island

 Jerry B Smith Photography
Inspiration for a contemporary carpeted bedroom remodel in Houston with blue walls and no fireplace
Find the right local pro for your project

 DC Fine Homes Inc.
DC Fine Homes Inc.
Eat-in kitchen - mid-sized rustic light wood floor and brown floor eat-in kitchen idea in Portland with shaker cabinets, dark wood cabinets, an island, a double-bowl sink, green backsplash, glass tile backsplash and gray countertops
Eat-in kitchen - mid-sized rustic light wood floor and brown floor eat-in kitchen idea in Portland with shaker cabinets, dark wood cabinets, an island, a double-bowl sink, green backsplash, glass tile backsplash and gray countertops
 User

UserInspiration for a 1950s open concept dark wood floor family room remodel in Orange County with white walls, a two-sided fireplace and a wall-mounted tv
 Phoebe Howard
Eric Piasecki
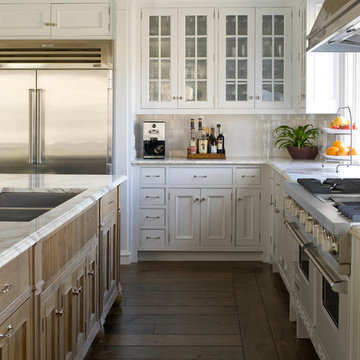
Example of a large classic l-shaped dark wood floor kitchen design in New York with a double-bowl sink, white cabinets, white backsplash, subway tile backsplash, stainless steel appliances, an island, beaded inset cabinets and marble countertops
Example of a large classic l-shaped dark wood floor kitchen design in New York with a double-bowl sink, white cabinets, white backsplash, subway tile backsplash, stainless steel appliances, an island, beaded inset cabinets and marble countertops


Sponsored
Fredericksburg, OH

High Point Cabinets
Columbus' Experienced Custom Cabinet Builder | 4x Best of Houzz Winner
 JENDRETZKI LLC
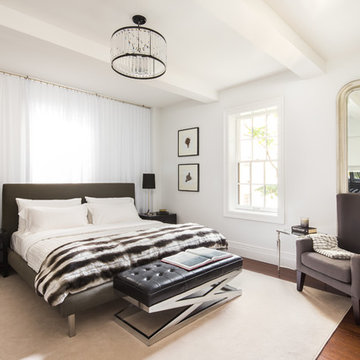
This West Village is the combination of 2 apartments into a larger one, which takes advantage of the stunning double height spaces, extremely unusual in NYC. While keeping the pre-war flair the residence maintains a minimal and contemporary design.

 Closed
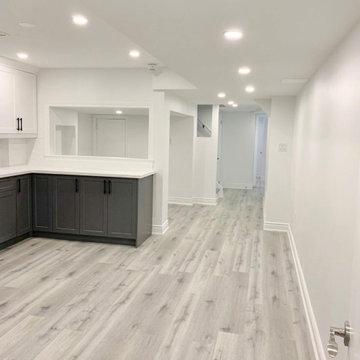
We really enjoyed consulting and designing this basement project design and I’m very pleased with how it turned out! We did a complimenting color scheme between the wall and base cabinets by using a grey for the base and white for the wall. We did black handle pulls for all the cabinets to bring the two colors together. We went with a white oak style for the floor to really bring the light through the entire basement. This helps carry the light through the space which is always a good idea when you don’t have many windows to play with. For the backsplash we chose a glossy textured/wavy subway tile to add some depth and texture to the kitchens character.I really enjoyed consulting this basement project design and I’m very pleased with how it turned out! We did a complimenting color scheme between the wall and base cabinets by using a grey for the base and white for the wall. We did black handle pulls for all the cabinets to bring the two colors together. We went with a white oak style for the floor to really bring the light through the entire basement. This helps carry the light through the space which is always a good idea when you don’t have many windows to play with. For the backsplash we chose a glossy textured/wavy subway tile to add some depth and texture to the kitchens character.I really enjoyed consulting this basement project design and I’m very pleased with how it turned out! We did a complimenting color scheme between the wall and base cabinets by using a grey for the base and white for the wall. We did black handle pulls for all the cabinets to bring the two colors together. We went with a white oak style for the floor to really bring the light through the entire basement. This helps carry the light through the space which is always a good idea when you don’t have many windows to play with. For the backsplash we chose a glossy textured/wavy subway tile to add some depth and texture to the kitchens character.I really enjoyed consulting this basement project design and I’m very pleased with how it turned out! We did a complimenting color scheme between the wall and base cabinets by using a grey for the base and white for the wall. We did black handle pulls for all the cabinets to bring the two colors together. We went with a white oak style for the floor to really bring the light through the entire basement. This helps carry the light through the space which is always a good idea when you don’t have many windows to play with. For the backsplash we chose a glossy textured/wavy subway tile to add some depth and texture to the kitchens character.
 Period Architecture Ltd.
Angle Eye Photography
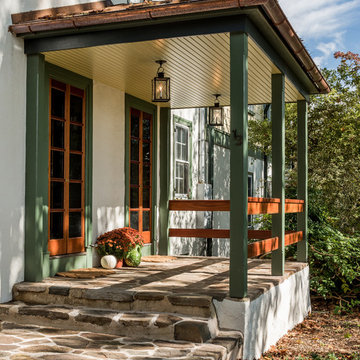
Cottage stone porch idea in Philadelphia with a roof extension
Cottage stone porch idea in Philadelphia with a roof extension


Sponsored
Fredericksburg, OH
High Point Cabinets
Columbus' Experienced Custom Cabinet Builder | 4x Best of Houzz Winner
 Grove Park Construction
©AlyssaRosenheck2015
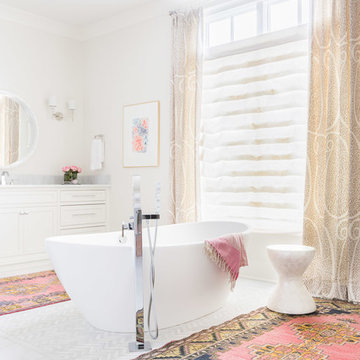
Example of a transitional master freestanding bathtub design in Nashville with white cabinets and white walls
Example of a transitional master freestanding bathtub design in Nashville with white cabinets and white walls
 Keating Moore Construction
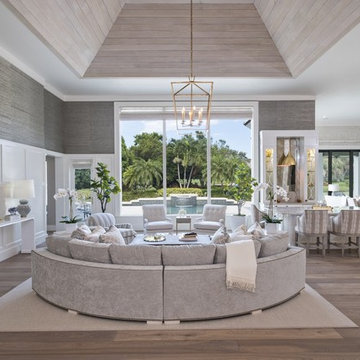
Beach style open concept light wood floor and beige floor living room photo in Miami with gray walls

 Morgante Wilson Architects
Transitional white tile tub/shower combo photo in Chicago with dark wood cabinets, solid surface countertops, an undermount sink and flat-panel cabinets
 Burnham Design
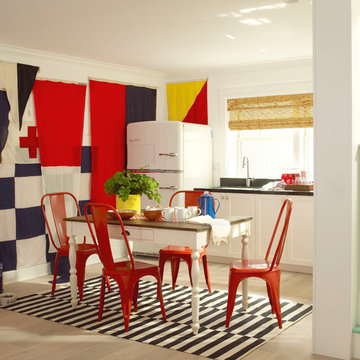
Mid-sized beach style light wood floor dining room photo in San Diego with white walls


 Finchstudio
Alexandra Dermont
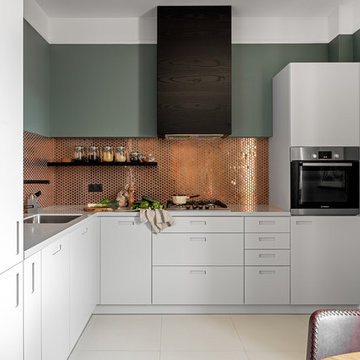
Kitchen - contemporary l-shaped kitchen idea in Other with a single-bowl sink, flat-panel cabinets, white cabinets, metallic backsplash, black appliances and no island
Kitchen - contemporary l-shaped kitchen idea in Other with a single-bowl sink, flat-panel cabinets, white cabinets, metallic backsplash, black appliances and no island
 Pineapple House Interior Design

The master bedroom in this riverfront home has a unique ceiling with linear AC vents and controllable lighting.
when closed, the patterned sheers offer privacy and solar control while still allowing an outdoor connection. When open, they stack back and frame the views to the great outdoors.
 Harold Leidner Landscape Architects
Piassick Photography.

Transitional two-story exterior home idea in Dallas
Transitional two-story exterior home idea in Dallas
54