
Search results for "Scheme" in Home Design Ideas
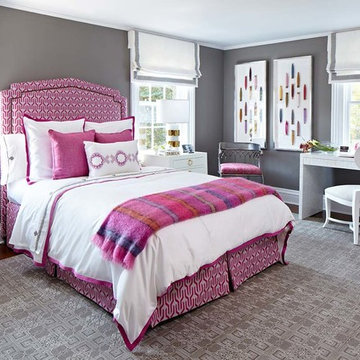
 Last Detail Interior Design
Bed linens: Serena & Lily
custom carpet by JD Staron -
Photo Credit: Paul Johnson
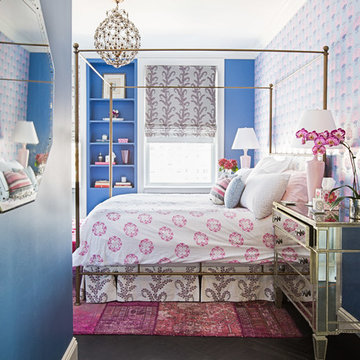
Inspiration for a mid-sized transitional master medium tone wood floor bedroom remodel in New York with gray walls and no fireplace
Inspiration for a mid-sized transitional master medium tone wood floor bedroom remodel in New York with gray walls and no fireplace


 Chateau Group USA
Tuscan enclosed carpeted and brown floor home theater photo in Los Angeles with brown walls and a projector screen
Find the right local pro for your project
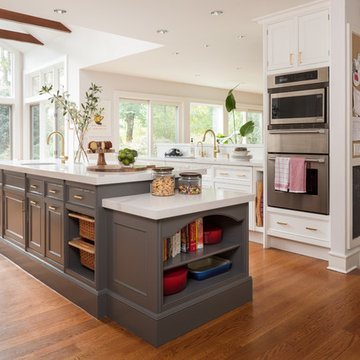
 JV Design
Transitional galley medium tone wood floor and brown floor open concept kitchen photo in Other with an undermount sink, recessed-panel cabinets, gray cabinets, stainless steel appliances and an island

 Spaces Designed, Interior Design Studio, LLC
“We could never have envisioned what could be” – Steiner Ranch Homeowner and Client
It is an especially fulfilling Project for an Interior Designer when the outcome exceeds Client expectations, and imagination. This remodeling project required instilling modern sensibilities, openness, styles and textures into a dated house that was past its prime. Strategically, the goal was to tear down where it made sense without doing a complete teardown.
Starting with the soul of the home, the kitchen, we expanded out room by room to create a cohesiveness and flow that invites, supports and provides the warmth and relaxation that only a home can.
In the Kitchen, we started by removing the wooden beams and adding bright recessed lighting. We removed the old limestone accent wall and moved the sink and cooktop from the island on to the countertop – the key goal was to create room for the family to gather around the kitchen. We replaced all appliances with modern Energy Star ones, along with adding a wine rack.
The first order of business for the Living Room was to brighten it up by adding more lighting and replacing an unused section with a glass door to the backyard. Multi-section windows were replaced with large no-split glass overlooking the backyard. Once more, the limestone accent was removed to create a clean, modern look. Replacing the dated wooden staircase with the clean lines of a metal, wire and wooded staircase added interest and freshness. An odd bend in the staircase was removed to clean things up.
The Master Bedroom went from what looked like a motel room with green carpet and cheap blinds to an oasis of luxury and charm. A section of the wraparound doors were closed off to increase privacy, accentuate the best view from the bedroom and to add usable space. Artwork, rug, contemporary bed and other accent pieces brought together the seamless look across the home.
The Master Bathroom remodel started by replacing the standard windows with a single glass pane that enhanced the view of the outdoors. The dated shower was replaced by a walk-in shower and soaking tub to create the ultimate at-home spa experience. Lighted LED mirrors frame His & Hers sinks and bathe them in a soft light.
The flooring was upgraded throughout the house to reflect the contemporary color scheme.
Each of the smaller bedrooms were similarly upgraded to match the clean and modern décor of the rest of the house.
After such a transformation inside, it was only appropriate that the exterior needed an upgrade as well. All of the legacy limestone accents were replaced by stucco and the color scheme extended from the interior of the house to the gorgeous wrap around balconies, trim, garage doors etc. to complete the inside outside transformation.

 Traci Connell Interiors
Transitional gray two-story mixed siding house exterior idea in Dallas with a hip roof and a shingle roof
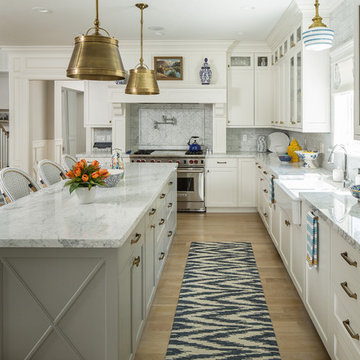
 The Fox Group
Elegant l-shaped light wood floor and brown floor kitchen photo in Salt Lake City with a farmhouse sink, shaker cabinets, white cabinets, white backsplash, paneled appliances, an island and white countertops

Sponsored
Fredericksburg, OH

High Point Cabinets
Columbus' Experienced Custom Cabinet Builder | 4x Best of Houzz Winner
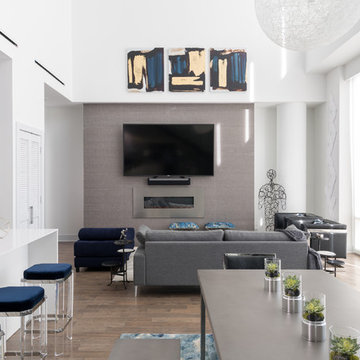
 Baker Design Group
Family room - contemporary open concept medium tone wood floor family room idea in Dallas with gray walls, a ribbon fireplace, a metal fireplace and a wall-mounted tv

 Norseman Construction & Development Ltd.
Inspiration for a mid-sized transitional open concept medium tone wood floor living room remodel in Toronto with gray walls, a standard fireplace, a wood fireplace surround and a wall-mounted tv

 JKW Design
Transitional Style with a coastal flare.
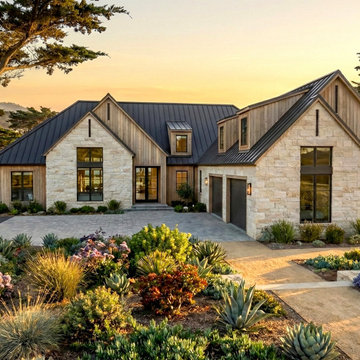
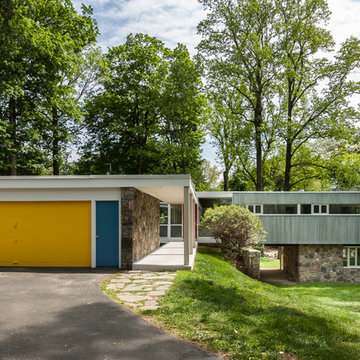
Mid-sized transitional multicolored one-story mixed siding exterior home idea in Other with a metal roof and a black roof
Mid-sized transitional multicolored one-story mixed siding exterior home idea in Other with a metal roof and a black roof

 Phoebe Howard

Inspiration for a timeless open concept living room library remodel in Charlotte with white walls

Sponsored
Fredericksburg, OH
High Point Cabinets
Columbus' Experienced Custom Cabinet Builder | 4x Best of Houzz Winner

 Granite State Cabinetry
Inspiration for a mid-sized transitional porcelain tile and gray floor living room remodel in Boston with gray walls and no fireplace
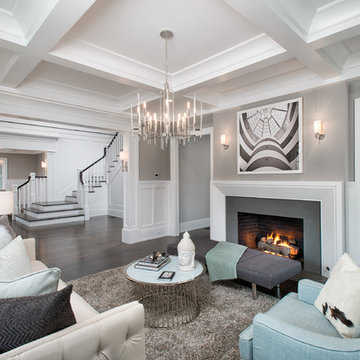

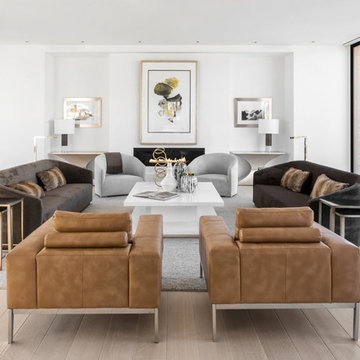
 Meridith Baer Home
Photography by Evan Joseph
Living room - modern enclosed light wood floor and beige floor living room idea in Los Angeles with white walls and a ribbon fireplace
Living room - modern enclosed light wood floor and beige floor living room idea in Los Angeles with white walls and a ribbon fireplace

 MacLaren Kitchen and Bath
Designer- Mary Skurecki
Cabinetry: Mouser Cabinetry with Beaded Inset in Plaza door/drawer style in Maple Wood and White Paint. Island Seating area supported by Custom Decorative Posts, Island base of shallow Cabinets with Traditional Mullions and Clear Glass Inserts.
Perimeter Countertop: Zodiaq Quartz in Dove Grey with an Eased Edge
Island Countertop: Granite in River White with Eased Edge


 ROAM Architecture
Photo: Amy Nowak-Palmerini
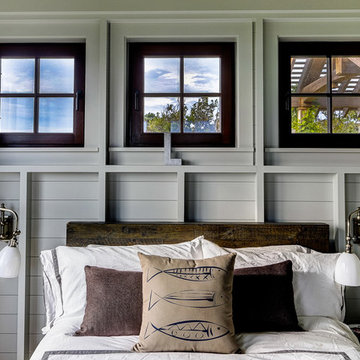
Example of a beach style guest bedroom design in Boston with white walls
Example of a beach style guest bedroom design in Boston with white walls

Transitional multicolored tile and subway tile beige floor bathroom photo in Denver with an undermount sink, raised-panel cabinets, beige cabinets, a two-piece toilet, multicolored walls, a hinged shower door and beige countertops
 Vegas Interior Design Pte Ltd
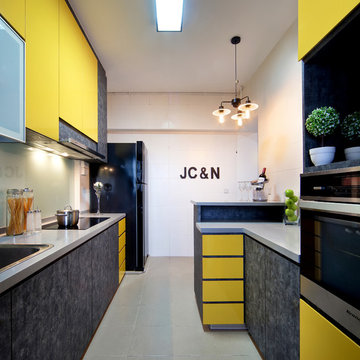
Inspiration for a contemporary galley kitchen remodel in Singapore with a drop-in sink, flat-panel cabinets and yellow cabinets
53