
Search results for "Scheming comparable" in Home Design Ideas
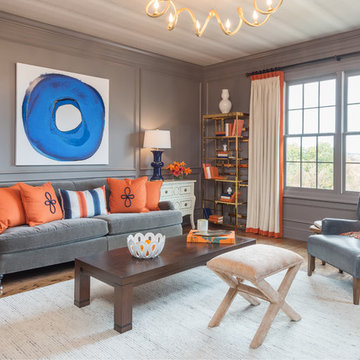

 Rasmussen Construction
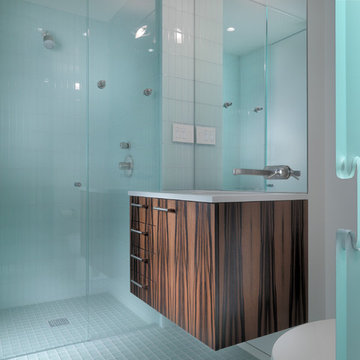
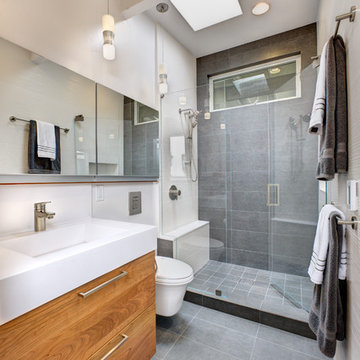
This small apartment is an occasional get away for a Colorado family. Starting with a concrete shell each custom element was carefully placed to complete this modern unit. Custom veneer paneling, glass pocket doors, stainless counters, etched glass panels, aluminum finned grills and a suspended wine refrigerator are just a few of the components. A computer controlled led light wall extending from the living room and down the length of the hall add interest at night.
Architects:
Craig Steely
Photographer:
Rien Van Rijthoven
 The Kitchen Shop
Design by Pam Frederick
The Kitchen Shop-Jackson
Photo by Rebecca Spenelli
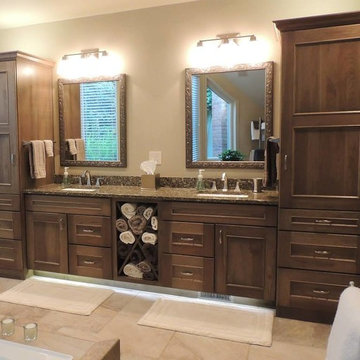
Example of a huge transitional master porcelain tile bathroom design in Grand Rapids with recessed-panel cabinets, medium tone wood cabinets, beige walls and an undermount sink
Example of a huge transitional master porcelain tile bathroom design in Grand Rapids with recessed-panel cabinets, medium tone wood cabinets, beige walls and an undermount sink
Find the right local pro for your project
 Bona US
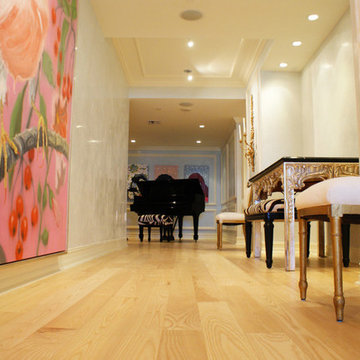
Bona Traffic® is the world leading waterborne finish that provides excellent durability and exceptional scuff resistance while enhancing the beauty of hardwood floors. Available in Commercial Satin, Commercial Semi-Gloss and Commercial Gloss. GREENGUARD Certified for Indoor Air Quality. Contact a Bona Certified Craftsman for more information or to start your floor renovation.
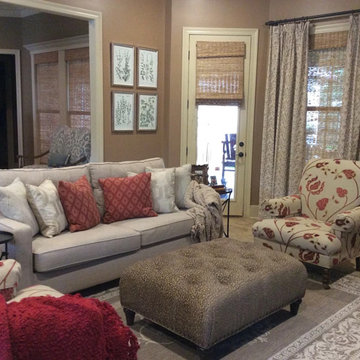
 DBR Designs
Inspiration for a mid-sized transitional formal and open concept light wood floor living room remodel in San Diego with beige walls

 Taff's Carpets
Living room - large contemporary formal and open concept vinyl floor and gray floor living room idea in Kansas City with gray walls, a standard fireplace, a concrete fireplace and no tv
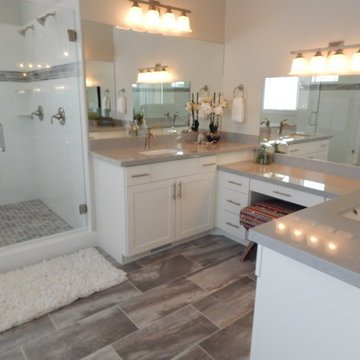
 Natalie Miles Design
Mid-sized master multicolored tile and porcelain tile porcelain tile bathroom photo in Salt Lake City with shaker cabinets, white cabinets, gray walls, an undermount sink and quartz countertops

Sponsored
Fredericksburg, OH

High Point Cabinets
Columbus' Experienced Custom Cabinet Builder | 4x Best of Houzz Winner



 Jennifer Butler Design
Mid-sized open concept ceramic tile living room photo in Grand Rapids with gray walls and a standard fireplace

 Synergy Design & Construction
The new Feeney “DesignRail” stair railings continue to the upper and basement levels of the home. The existing carpet gets a new lease on life and coordinates perfectly with the new color scheme and finishes.
 ProTEK Painters

This photo of the side of the house shows how dappled sunlight from nearby trees interacts with the exterior paint color. It almost looks like a completely different shade of blue compared to the other photos. You’ll notice the wiring in this picture. Just like the greenery, we always ensure that no drips or streaks end up on these.
 Glass Bros., Inc.

Large tuscan open concept and formal carpeted living room photo in Los Angeles with white walls, a standard fireplace and a wood fireplace surround
 Stone Center
Stone Center / The Size
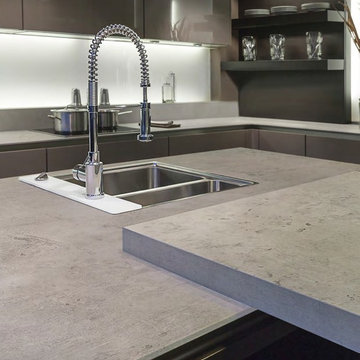
Eat-in kitchen - mid-sized modern eat-in kitchen idea in Atlanta with flat-panel cabinets
Eat-in kitchen - mid-sized modern eat-in kitchen idea in Atlanta with flat-panel cabinets

Sponsored
Delaware, OH

Buckeye Basements, Inc.
Central Ohio's Basement Finishing ExpertsBest Of Houzz '13-'21
 Benelli & Batsch Architects
Photographer: Robin Victor Goetz

Example of a mid-sized country master white tile and subway tile porcelain tile bathroom design in Cincinnati with an undermount sink, recessed-panel cabinets, white cabinets, soapstone countertops, a two-piece toilet and white walls
Example of a mid-sized country master white tile and subway tile porcelain tile bathroom design in Cincinnati with an undermount sink, recessed-panel cabinets, white cabinets, soapstone countertops, a two-piece toilet and white walls

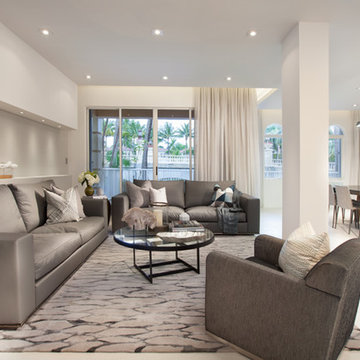
 DKOR Interiors Inc.- Interior Designers Miami, FL
Miami Interior Designers - Residential Interior Design Project in Aventura, FL. A classic Mediterranean home turns Transitional and Contemporary by DKOR Interiors.
Photo: Alexia Fodere
Interior Design by Miami and Ft. Lauderdale Interior Designers, DKOR Interiors.
www.dkorinteriors.com



 EDAD studio
James Borchuk
Inspiration for a tropical alcove bathtub remodel in Tampa with an undermount sink and a one-piece toilet
Inspiration for a tropical alcove bathtub remodel in Tampa with an undermount sink and a one-piece toilet
 Fresh Remodel
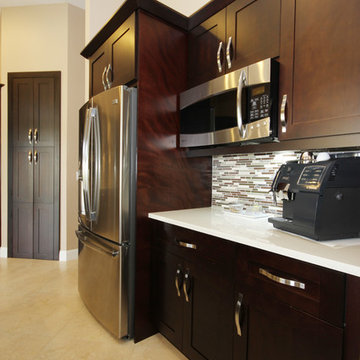
Inspiration for a modern l-shaped eat-in kitchen remodel in Miami with an undermount sink, shaker cabinets, dark wood cabinets, quartzite countertops, multicolored backsplash and stainless steel appliances
 Lauren Levant

Example of a large trendy master gray tile gray floor and concrete floor double shower design in Other with flat-panel cabinets, medium tone wood cabinets, a one-piece toilet, gray walls, a vessel sink, a hinged shower door, black countertops and concrete countertops
7