
Search results for "Scheming comparable" in Home Design Ideas
 User
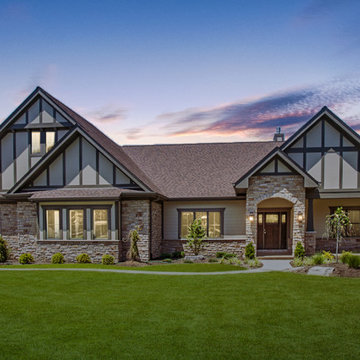
UserThis Tudor designed custom home earned Hibbs Homes the distinction of being named one of the Top Tudor Home Builders in the U.S. by Home Builder Digest. The exterior featires a mix of natural stone and stucco, stucco, and half timbering are signature elements for Tudor revival homes. This style of home is commonly compared to storybook or cottage design because of the strong association with traditional European architecture. This custom deisgned and built home's exterior color palette and areched portico design offer a modern, monochromatic take on this traditional style.
 We Got Lites

Marcella Collection Drum Shade Chandelier
Bedroom - mid-sized contemporary master carpeted bedroom idea in New York with gray walls, a standard fireplace and a wood fireplace surround
Bedroom - mid-sized contemporary master carpeted bedroom idea in New York with gray walls, a standard fireplace and a wood fireplace surround

Find the right local pro for your project
 Lumer Development & Design

Inspiration for a mid-sized modern white tile and ceramic tile medium tone wood floor powder room remodel in Los Angeles with flat-panel cabinets, light wood cabinets, a one-piece toilet, white walls, a drop-in sink and quartz countertops
 Teale Architecture

Trendy l-shaped medium tone wood floor and brown floor open concept kitchen photo in Orange County with an undermount sink, flat-panel cabinets, black cabinets, white backsplash, stone slab backsplash, paneled appliances, an island and white countertops
 Seabold Architectural Studio
Designed by Seabold Studio
Architect: Jeff Seabold

Living room - industrial open concept concrete floor and gray floor living room idea in Jackson with white walls
Living room - industrial open concept concrete floor and gray floor living room idea in Jackson with white walls
 Shuler Architecture
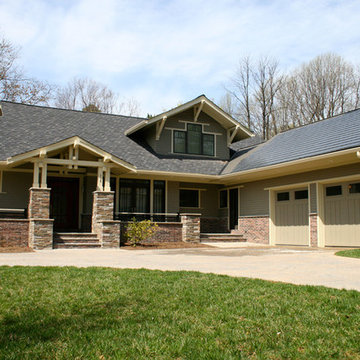
This 3 BR, 3 1/2 bath home allows the owners to live on one level most of the time. The Master Suite is on the main level along with the Living Room, Kitchen, Dining, pantries, Sun Room and service areas. The upper level houses two ample bedrooms while the lower level supports a rec center, media room, wine cellar, shop and full wet bar. Conceived as a Great Room house, the main level is designed as one seamless space that flows onto an ample deck overlooking the rear yard.
We also incorporated a variety of green building techniques - photo-voltaic shingles on the roof of the garage to generate a portion of the home's energy, a super insulated building envelope, rain water harvesting, high performance windows and doors, a high efficiency heat pump, low flow bath & kitchen fixtures, Energy Star appliances and LED lighting - that greatly reduced this structure's carbon footprint. All of the strategies amounted to a 30% reduction in the energy consumption in this home relative to comparable structures.

Sponsored
Fredericksburg, OH

High Point Cabinets
Columbus' Experienced Custom Cabinet Builder | 4x Best of Houzz Winner



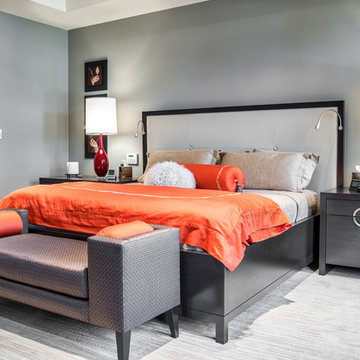
 Hammer & Schmidt Design Inc.
Master bedroom with a rich warm color pallet. I designed the bed frame to go around a Sleep Numbers bed. Each night stand was customized to my client's desires. The night stand for him has additional drawers for clothes. For her pull out shelving for books while looking the same.
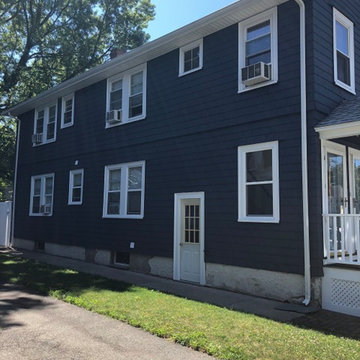
 ProTEK Painters
Here is the newly painted side of the house. When you compare it to the before picture, you can see how dramatic and beautiful the new color scheme is. This color scheme immediately adds interest and impact to the house. The white of the window sills and trim beautifully contrast with the darker primary exterior paint color.

 Allison Crawford Design
Inspiration for a transitional 3/4 white tile mosaic tile floor, black floor, single-sink and vaulted ceiling bathroom remodel in Austin with shaker cabinets, white cabinets, white walls, an undermount sink, white countertops and a built-in vanity
 Charles Martin Custom Homes
Wade Blissard

Large elegant master beige tile and stone tile limestone floor and beige floor bathroom photo in Houston with shaker cabinets, white cabinets, marble countertops, beige walls and an undermount sink
Large elegant master beige tile and stone tile limestone floor and beige floor bathroom photo in Houston with shaker cabinets, white cabinets, marble countertops, beige walls and an undermount sink

Sponsored
Fredericksburg, OH
High Point Cabinets
Columbus' Experienced Custom Cabinet Builder | 4x Best of Houzz Winner

 Celtic Custom Homes

Example of a large cottage master beige tile and porcelain tile porcelain tile, beige floor and double-sink bathroom design in Other with raised-panel cabinets, brown cabinets, a two-piece toilet, gray walls, an undermount sink, quartzite countertops, a hinged shower door, white countertops and a built-in vanity

 Flavin Architects

This new house respectfully steps back from the adjacent wetland. The roof line slopes up to the south to allow maximum sunshine in the winter months. Deciduous trees to the south were maintained and provide summer shade along with the home’s generous overhangs. Our signature warm modern vibe is made with vertical cedar accents that complement the warm grey metal siding. The building floor plan undulates along its south side to maximize views of the woodland garden.
General Contractor: Merz Construction
Landscape Architect: Elizabeth Hanna Morss Landscape Architects
Structural Engineer: Siegel Associates
Mechanical Engineer: Sun Engineering
Photography: Nat Rea Photography

Sponsored
Delaware, OH

Buckeye Basements, Inc.
Central Ohio's Basement Finishing ExpertsBest Of Houzz '13-'21
 Savvy Design Group

Enclosed dining room - transitional multicolored floor and wallpaper enclosed dining room idea in St Louis with gray walls and no fireplace
 Leslie Cotter Interiors
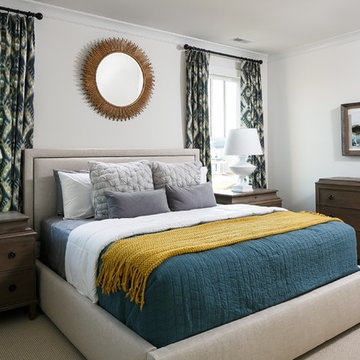
Bedroom - mid-sized transitional master carpeted bedroom idea in Louisville with white walls
 JCPenney

Nothing compares to the personalized look of custom decorating-and it's more affordable than you think! Our experts will stop by for a free in-home design session and advise you on options for your room. We have over 9,000 pattern and color choices to customize your space. Leave the tough stuff to our professional installers. We guarantee our work for one full year so you can rest easy.
6