
Search results for "Scheming ex husband" in Home Design Ideas

 Robin LaMonte/Rooms Revamped
Holiday decorating for Kelly Page, a blogger @bluegraygal in Atlanta. She loves the blue, cream, and gold color scheme.
Photo by Sarah D. Harper
Example of a large transitional dark wood floor and brown floor sunroom design in Atlanta with no fireplace and a standard ceiling
Example of a large transitional dark wood floor and brown floor sunroom design in Atlanta with no fireplace and a standard ceiling

 HUDSON DESIGN Architecture & Construction Mgmt
The conversion of this iconic American barn into a Writer’s Studio was conceived of as a tranquil retreat with natural light and lush views to stimulate inspiration for both husband and wife. Originally used as a garage with two horse stalls, the existing stick framed structure provided a loft with ideal space and orientation for a secluded studio. Signature barn features were maintained and enhanced such as horizontal siding, trim, large barn doors, cupola, roof overhangs, and framing. New features added to compliment the contextual significance and sustainability aspect of the project were reclaimed lumber from a razed barn used as flooring, driftwood retrieved from the shores of the Hudson River used for trim, and distressing / wearing new wood finishes creating an aged look. Along with the efforts for maintaining the historic character of the barn, modern elements were also incorporated into the design to provide a more current ensemble based on its new use. Elements such a light fixtures, window configurations, plumbing fixtures and appliances were all modernized to appropriately represent the present way of life.
Photographer: Erik Fred
 509 Design

We updated this entryway with new wood floors, a patterned carpet that has low pile, so will look new for years, and painted the stair rail black with white spindles. The gray walls coordinate with the entire scheme.
Find the right local pro for your project
 Pineapple House Interior Design

The keeping room is accented with two amethyst wing chairs. The chevron pattern on the window treatments has a horizontal impact that encourages the eye to sweep across the room.
A Bonisolli Photography
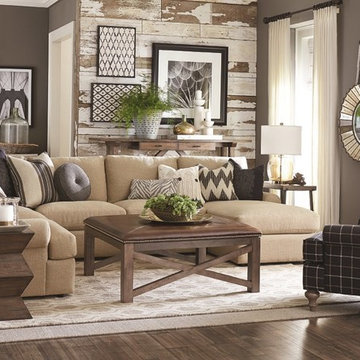
 Woodchuck's Fine Furniture & Decor
For a modern rustic look, mix some reused-wood furniture in with your Bassett furniture, along with a neutral color scheme. Get this sofa and others during the Bassett Winter Sale, going on now at Woodchucks!

 Johnston Home Interior Design
Family room open to the kitchen with a bright blue color scheme and coral accents. photo: David Duncan Livingston
Inspiration for a small timeless dark wood floor family room remodel in San Francisco with white walls, a standard fireplace and a media wall
Inspiration for a small timeless dark wood floor family room remodel in San Francisco with white walls, a standard fireplace and a media wall
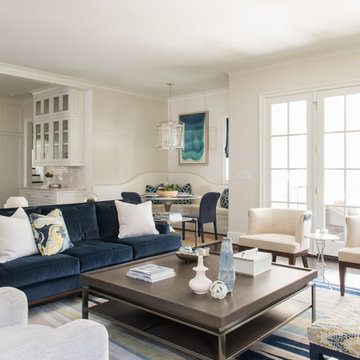
 Traci Connell Interiors
This family room, kitchen and kitchen nook are all open to one large area and work together seamlessly to create the perfect solution. With the navy, gray blue, and green blue color scheme running throughout, a cream and white accent in cabinetry and furniture pop the space with extra punch.



 Modern Forms
Loft LED Vanity Sconce by Modern Forms, a WAC Lighting Company. Understated simplicity and versatility to complement a broad range of interior schemes. Streamlined opal glass diffusers and fashion back plates epitomize a polished aesthetic and contemporary design for baths.
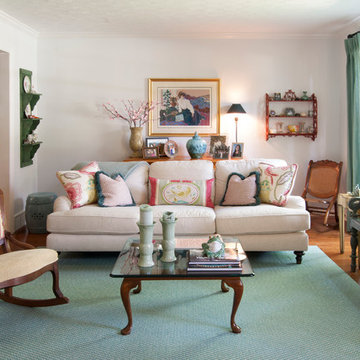
 Adrienne DeRosa
Now their favorite spot in the house, the living room evokes a fresh, easy feeling. "The former decor was too dated and fussy," admits Sherri. Knowing what they were after, but unsure of how to get there, the couple enlisted the help of interior designer Ingrid Porter.
Pulling from the existing palette in the dining room makes this update a natural progression in the grand scheme of the home. Keeping some pieces, such as John's mother's rocker, was essential. Porter had the chair reupholstered to reflect the new feeling of the space. "With a lot of demands during the workday, they both needed a space that was quiet and calm to refuel their minds," explains the designer. "John has told me that he spends a lot more time in this room now."
Photo: Adrienne DeRosa © Houzz 2014

 Oasis Rug & Home / Pearl Home
Furnishings and accents provided by Pearl Home (Jax Beach) among other resources
www.pearlhome.biz
Wally Sears (photographer) / Julia Starr Sanford (designer)
 Cedar Hill Interiors, LLC
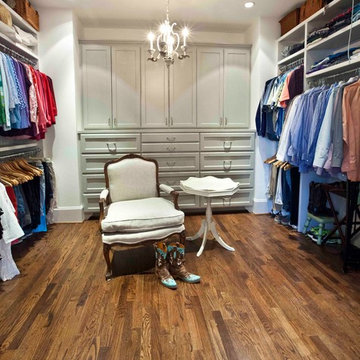
My husband and I wanted the dressing room to look as neat as possible, so the back wall became a built-in dresser/armoire. Painting it a medium gray, slightly darker than the walls, gave it a "furniture" look and feel. Adding a chair and table gave the room some depth and elegance, while also providing a place to sit while putting on my shoes.
Photo credit: Anita Joyce
 Chroma Home
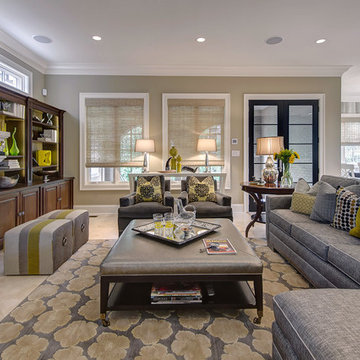
Gray color scheme with a touch of chartreuse.
Sectional by Michael Wise, Vanguard furniture.
Silver leather cocktail ottoman by Vanguard furniture.
Pair of 9th st. gray velvet chairs by Hickory chair.
Pair of upholstered stool in Pindler & Pindler fabric by Vanguard furniture. Nourison area rug, silk garden collection. Milo sofa table by Hickory Chair. Lamps by Arteriors. Accessories by Global views and Arteriors
Photo: Matt Harrer
 Glass Bros., Inc.
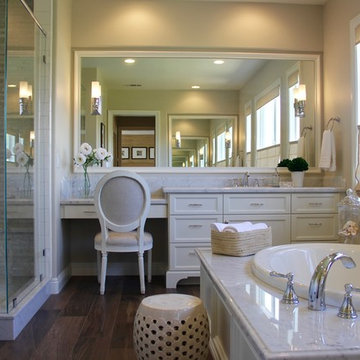
This spacious traditional master bath has a timeless classic style. The shower, tub deck and both vanities feature carrara marble. The custom shaker style cabinetry by Glass Bros., Inc. is painted Benjamin Moore's Swiss Coffee and is appointed with polished nickel hardware from Restoration Hardware. Kohler's oval undermount sink were installed using sinkmountkit.com undermount sink bracket. Sinkmountkit.com's bracket is quick, clean and easy to use. The undermount sink bracket can be found at sinkmountkit.com or Amazon. The wood-look porcelain tile was chosen in keeping with the classic look as well as ease of maintenance and to add warmth to the cool color scheme. Top down, bottom up linen roman shades by Ray Ev let light and mountain views in while still providing privacy.

Sponsored
Fredericksburg, OH

High Point Cabinets
Columbus' Experienced Custom Cabinet Builder | 4x Best of Houzz Winner
 Snowden Builders LLC

Large beach style blue two-story mixed siding house exterior photo in Grand Rapids with a shingle roof

 User
UserTo create a stately Master Bedroom NSD began with finding the perfect emerald green wall colour. From there we layered in grandiose furnishings and rich textures. The result was a polished space suitable for both the husband and his lovely wife.
 Ania Omski-Talwar Interior Design
Ania Omski-Talwar
Location: Danville, CA, USA
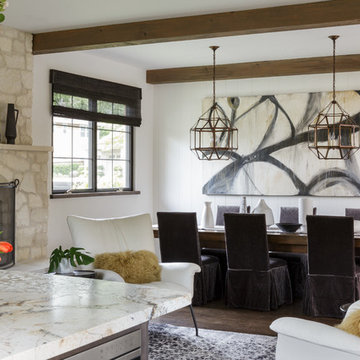
The house was built in 1963 and is reinforced cinder block construction, unusual for California, which makes any renovation work trickier. The kitchen we replaced featured all maple cabinets and floors and pale pink countertops. With the remodel we didn’t change the layout, or any window/door openings. The cabinets may read as white, but they are actually cream with an antique glaze on a flat panel door. All countertops and backsplash are granite. The original copper hood was replaced by a custom one in zinc. Dark brick veneer fireplace is now covered in white limestone. The homeowners do a lot of entertaining, so even though the overall layout didn’t change, I knew just what needed to be done to improve function. The husband loves to cook and is beyond happy with his 6-burner stove.
https://www.houzz.com/ideabooks/90234951/list/zinc-range-hood-and-a-limestone-fireplace-create-a-timeless-look
davidduncanlivingston.com
 Genoveve Serge Interior Design, CID # 6795
Jim Gross Photography

Kids' bedroom - bedroom and mid-sized coastal girl carpeted kids' bedroom idea in Los Angeles with blue walls
Kids' bedroom - bedroom and mid-sized coastal girl carpeted kids' bedroom idea in Los Angeles with blue walls

Sponsored
Columbus, OH

Structural Remodeling
Franklin County's Heavy Timber Specialists | Best of Houzz 2020!
 Old House Guy LLC

Color placement is corrected. Black sash adds a period and elegant appearance. House colors should be simple and elegant.
Large traditional gray three-story wood exterior home idea in New York with a hip roof
Large traditional gray three-story wood exterior home idea in New York with a hip roof
 Renovisions

To create a unique kitchen, we take inspiration from the personality of our clients; it’s a collaborative effort to develop the exact look and feel that best suits their lifestyles.
The challenge of this kitchen was to re-build the existing kitchen and adjoining full bath, creating a much better flow with plenty of storage for this active family (as they often entertain seaside).
The two-toned cabinetry in both white and laguna blue reflected a true beach-feel adorned with a terrific choice of starfish and shell shaped hardware to draw attention to this creative and beautifully transformed seaside kitchen.
We remind our clients that in order to be unique, do something unique! And this is nicely demonstrated in both the layout, color scheme and backsplash design details. Our client selected several hand painted decorative ocean creatures for the backsplash, drawing from colors in the room, and this created a truly unique conversation piece!
A glint of sparkle from the white quartz countertops brings you closer to the beach in this impressive oceanfront home.
From flooring to ceiling, we created a picture perfect beautiful beach house kitchen that is not only functional but provides a relaxed and inviting feel for these seaside owners.
 AlenaCDesign
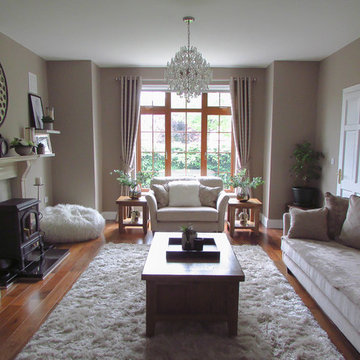
Contemporary elegant display
Living room - mid-sized contemporary enclosed light wood floor and brown floor living room idea with beige walls, a wood stove, a stone fireplace and a wall-mounted tv
Living room - mid-sized contemporary enclosed light wood floor and brown floor living room idea with beige walls, a wood stove, a stone fireplace and a wall-mounted tv
20