
Search results for "Schlaffunktion verwandelte" in Home Design Ideas

 ByHome LLC.
Basement windows are often smaller than elsewhere in the house because the space is either partially or totally underground. Recessed lighting will not only make the room feel bigger, but the bright light will make up for the lack of windows. The open concept of this basement give a lot of space for kids creative play and family relaxation time.


Find the right local pro for your project


 GL Window Treatments
Side view of the motorized floor-to-ceiling blinds: headrails mounted at the ceiling line cover the transom windows and the sliding door with no light gaps. A rechargeable battery motor and a one-touch wand make even a blind this tall effortless to raise, lower and tilt.


 Allscapes Landscape, Inc.
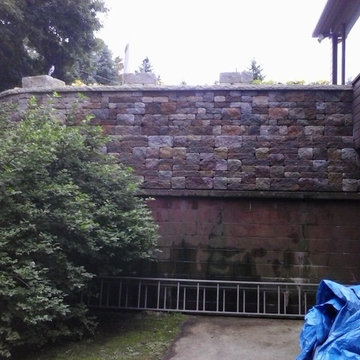
Here is a raised brick paver patio we built in Plymouth, MI. This patio has many features such as: natural stone inlays cut into the brick, natural stone stacked flower boxes and block pillars and flower boxes all finished with a cut limestone cap. We also installed a fire pit area area as well using natural flagstone and a block fire pit.









 CW Property Group
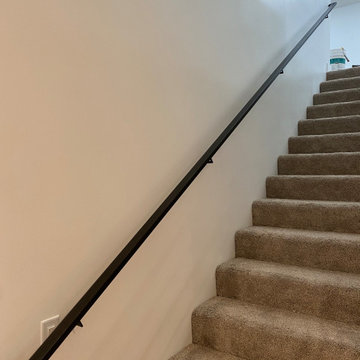
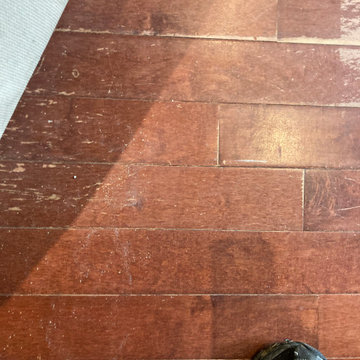
The original stairs and railing were restored.
Inspiration for a victorian home design remodel in New York
Inspiration for a victorian home design remodel in New York





 Blue Green Construction, Inc.
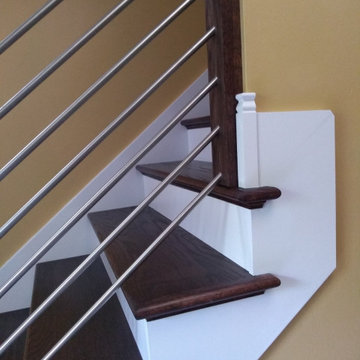
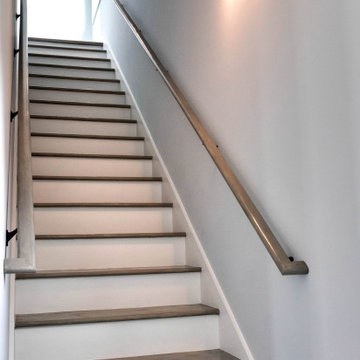
Beach style wooden straight wood railing staircase photo with wooden risers

54