
Search results for "Schlafplatz" in Home Design Ideas

 Tom Meaney Architect, AIA
leaded window on the front entry with sand stone surround
Example of a tuscan white two-story stucco house exterior design in Santa Barbara with a tile roof
Example of a tuscan white two-story stucco house exterior design in Santa Barbara with a tile roof

 Karen Aitken and Associates
by Karen Aitken
Photo of a mid-sized mediterranean backyard decomposed granite landscaping in San Francisco for spring.
Photo of a mid-sized mediterranean backyard decomposed granite landscaping in San Francisco for spring.

 Ancient Surfaces
Images provided by 'Ancient Surfaces'
Product name: Antique Biblical Stone Fountain
Contacts: (212) 461-0245 Email:
Sales@ancientsurfaces.com
Website: www.AncientSurfaces.com
Do you want to add the crown jewel to your backyard? Or maybe you want to finish of your swimming pool with a hand carved stone art piece instead of that stacked, bricked or stuccoed wall that you currently have? What about that kitchen window that leads to your neighbor’s wall or catwalk? Well you guessed it if you were thinking about adding a unique water feature that will transform that dull space into a lush oasis of limestone, water and greenery...
An antique water fountain will not only transform your backyard it will change your mood every time you look at it of walk pass by it...
Find the right local pro for your project

 William H Baker Construction
Brent Moss
Large trendy carpeted curved mixed material railing staircase photo in Denver with painted risers
Large trendy carpeted curved mixed material railing staircase photo in Denver with painted risers

 Lodi Tile Works, Inc
Contemporary shower tiles with 3x6 white beveled tiles in a brick pattern on shower walls with grey grout. Also, black flat cut pebbles on the shower floor with a Schluter center drain. Trim included using Schluter metal trim.

 Peter Zimmerman Architects
Equestrian facility in NY
Inspiration for a farmhouse home design remodel in Philadelphia
Inspiration for a farmhouse home design remodel in Philadelphia


 Chicago Decorative Concrete Co., LLC
Stamped and Stained Concrete Walkway
Concrete exterior home photo in Chicago
Concrete exterior home photo in Chicago

 Architectural Concrete Design
Example of a mid-sized front yard brick patio design in Philadelphia with no cover


 Story Barns
Inspiration for a mid-sized rustic carpeted straight cable railing staircase remodel in Denver with carpeted risers

 Legacy Glass Studios
Custom leaded glass panel for small window in front entry door
Glass: clear textures and bevels
Lead: 3/16" rounded
Size: 1 @ ~10" x 14" x 1/4" thick
*This product was commissioned and made-to-order. If you're interested in this design, let's chat! We can recreate it for you to your specified dimensions, or we can discuss any design changes you'd like, as well as additional options for materials (glass texture, color, lead size, etc.). Reach out to hello@legacyglass.com to get started!
 Stone Farm
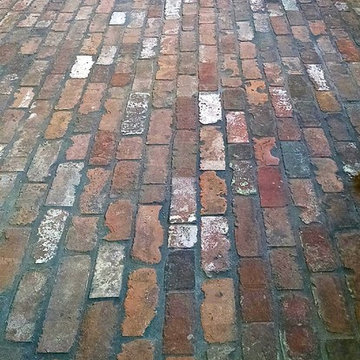
Reclaimed Brick Floor tile installed in a running bond pattern.
Example of a large classic brick floor home design design in Boston
Example of a large classic brick floor home design design in Boston

 Ryan Associates Landscape Architecture & Planning
Granite cobble detail at end of driveway.
By carefully framing views and clearly defining spaces for entertaining and arrival, Ryan Associates achieved a feeling of spaciousness and privacy within the very narrow bounds of this property. Site and circulation challenges were addressed by purposefully delineating paving patterns, planting design, and changes in elevation to define and separate the spaces and their uses. The signature feature, an oval lawn, is set off by a stunning grove of birch trees and a ramped grass path with granite steps – the focal point for an upper bluestone terrace overlooking the space.

 DiFelice Stamped Concrete
Arizona flagstone pattern in
Gray color. West Chester, PA
Side yard stamped concrete patio photo in Philadelphia
Side yard stamped concrete patio photo in Philadelphia

 Landscape East & West
Mix of elements with exposed aggregate concrete, acid etched concrete, bluestone, and natural stone to create a transition off of the driveway
Design ideas for a mid-sized contemporary landscaping in Portland.
Design ideas for a mid-sized contemporary landscaping in Portland.

 Seves Glass Block Inc
Make a statement! Have a wall of windows that need replacing? Looking for design inspiration for an industrial project that needs some flair without breaking the budget? As you can see, glass block makes for a very dramatic statement! Visit sevesglassblockinc.com for industrial application ideas and more!

 Great Lakes Metal Fabrication
This lakehouse needed an open staircase to fit with the rest of the open floor plan. But it came down to one finish detail that perfectly accented the rustic design.
To find out more, click here. To explore other great staircase designs, start at the Great Lakes Metal Fabrication staircase page.

 Campion Walker Landscapes
Inspired by a Quincy Jones mid-century masterpiece and working in collaboration with Frederick Fisher & Partners and the Olin Partnership, Campion Walker transformed the grounds of this home into a dynamic mix of stone, architectural concrete, water and abundant plant life.
Pools, reflecting ponds, over fifteen hundred species of plants, a mature grove of sycamores and a hillside Cabernet Sauvignon vineyard create a timeless, breathtaking landscape hidden deep within the city.

 Moss Landscaping
An aerial of the herb garden and shows the Zoro Zoysia lawn surrounding the tee boxes.
Design ideas for a huge traditional backyard landscaping in Houston.
Design ideas for a huge traditional backyard landscaping in Houston.
4