
Search results for "Schlafzimmer" in Home Design Ideas

 Florida Furniture Packages
red eye film company
Example of a transitional guest carpeted bedroom design in Orlando with beige walls
Example of a transitional guest carpeted bedroom design in Orlando with beige walls

 Ramón Esteve Estudio
Mariela Apollonio
Inspiration for a contemporary exterior home remodel in Alicante-Costa Blanca
Inspiration for a contemporary exterior home remodel in Alicante-Costa Blanca


Find the right local pro for your project

 Brenda Shirk
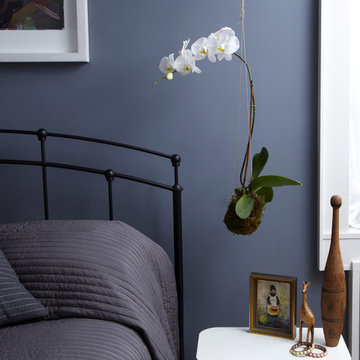
This young man had many interests to work into this small space. He wanted something industrial, dark, with study and work space. Finding the airplane wall art as an inspiration was our starting point. Then painting a feature wall in a charcoal grey gave him the dark he wanted without creating a cave. We painted the rest of the walls a light grey, brought in some metal lamps and tables. Hanging a floating shelf under the sloped ceiling gave him extra space for books and a spot to tuck in a table. The vintage headboard gives the room warmth and coziness.

 TANGERINEdesign, Jill C. Finn Assoc. AIA
TANGERINEdesign
Bedroom - small traditional guest carpeted bedroom idea in San Francisco with gray walls and no fireplace
Bedroom - small traditional guest carpeted bedroom idea in San Francisco with gray walls and no fireplace

 CHALK Studio
Elmar Mustafazadeh
Small minimalist master medium tone wood floor bedroom photo with blue walls
Small minimalist master medium tone wood floor bedroom photo with blue walls

 Navin Ramani, Boutique Interior Design
Francis Lai Photography
Example of a 1950s bedroom design in Vancouver
Example of a 1950s bedroom design in Vancouver
 CHALK Studio
Elmar Mustafazadeh
Example of a small minimalist master medium tone wood floor bedroom design with blue walls
Example of a small minimalist master medium tone wood floor bedroom design with blue walls
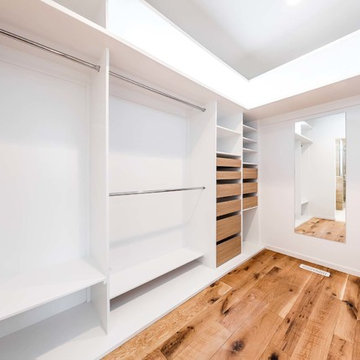
 Engelman Construction Ltd
From the Master Closet is a walk through to the master bathroom and laundry beyond.
Inspiration for a modern gender-neutral medium tone wood floor home design remodel in Edmonton with open cabinets and medium tone wood cabinets
Inspiration for a modern gender-neutral medium tone wood floor home design remodel in Edmonton with open cabinets and medium tone wood cabinets

 Steve Swearengen, AIA | the Architects office
Treve Johnson Photography
Example of a classic guest carpeted bedroom design in San Francisco with gray walls
Example of a classic guest carpeted bedroom design in San Francisco with gray walls

 Berry Design Build
It’s not every day that you see two homes adjoined by a shared family room that not only divides each home but also brings a family together. This southern style home, located in the heart of Lilburn, encompasses the farmhouse feel with the necessity of sophistication. Sliding barn doors, board and batten trim, mud room lockers, and even bedroom bunks are only some of the selections that make this house feel like a home.
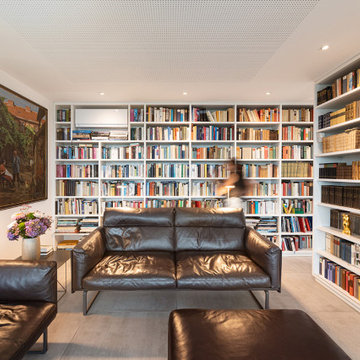
 christine mallo
Dieses moderne Penthaus, das durch seine großzügigen Glasfassaden und weiten Terrassen den Rhein überblickt, beherbergt sehr gebildete, nett gebliebene und stilsichere Menschen und ist eines unserer beliebtesten Projekte.
Das Design dieses Penthauses stellt eine Mischung von minimalistischer Architektur und persönlichen Kunstwerken dar, die auf Reisen gesammelt wurden. So wurde eine harmonische Synergie von Funktionalität und Ästhetik erreicht, die diesem kompakten Raum seine Energie und Ausstrahlung verleiht!
Bei dem Konzept haben wir uns auf Lösungen konzentriert, die den Stauraum im Verborgenen halten und nahezu vollständig auf Türen verzichtet.
Der Durchgang zum Schlafzimmer ist mit vom Boden bis zur Decke reichenden, getäfelten Schränken ausgestattet, darunter 2 versteckte Soft-Close-Türen zu den Badezimmern. Türgriffe sind nicht Teil dieses Designs und das funktioniert perfekt!


 User
Custom built-in banquette seating for reading nook. Room overlooks Forest Park to the west. Great place to relax & watch the sunset.
Oak and oak ply construction.
Mission Oak stain with water based low VOC finish.
Designer: Jessie D. Miller


 OCTOBER 5 Fine Home Builders
Very Tight Space Requires Attention and Forethought.
Example of a mid-sized trendy gray tile and porcelain tile medium tone wood floor and brown floor hallway design in Los Angeles with open cabinets, a one-piece toilet, a trough sink and gray walls
Example of a mid-sized trendy gray tile and porcelain tile medium tone wood floor and brown floor hallway design in Los Angeles with open cabinets, a one-piece toilet, a trough sink and gray walls
 CHALK Studio
Elmar Mustafazadeh
Small minimalist master medium tone wood floor bedroom photo with blue walls
Small minimalist master medium tone wood floor bedroom photo with blue walls
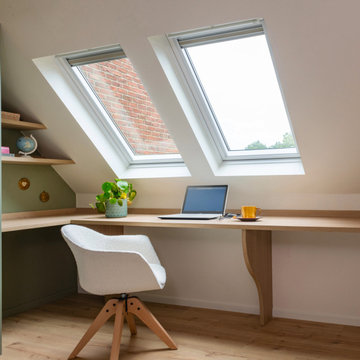


 Loft Kolasinski
Das Projekt beinhaltete die Auffrischung eines Hauses in Stettin aus den 30er-Jahren, sowie das Innendesign und teilweise auch das Entwerfen von Möbeln.
Zur Einrichtung des Hauses wurden Möbel von Loft Kolasiński verwendet : Ein Küchentisch, eine Kommode, ein Set bestehend aus drei Café-Stühlen, einer Chaiselounge, einem Badschrank und einem Schrank (Garderobe). Darüber hinaus wurden einige einzigartige Vintage-Möbelstücke, Lampen und Teppiche aus Polen, Tschechien, Dänemark und Italien verwendet, die zuvor restauriert worden waren. Zur Dekoration wurden Filmposter von Ewa Bajek zu Krzysztof Kieslowski's Filmen 'Decalog 3' and 'Dekalog 6' verwendet. Die größte Freude bei diesem Projekt bereitete uns die Verwendung von zwei Armsesseln aus dem Jahre 1972, die vom tschechischen Architekten Jan Bocan designt worden waren. Die Armsessel standen ursprünglich in der tschechischen Botschaft in Stockholm und wurden nie in Serie gefertigt. Das Botschaftsgebäude wurde ebenfalls durch Jan Bocan entworfen.
Karolina Bąk www.karolinabak.com

 Tucker Homes
Esther Van Geest, ETR Photography
Bedroom - mid-sized contemporary master concrete floor bedroom idea in Toronto with white walls and no fireplace
Bedroom - mid-sized contemporary master concrete floor bedroom idea in Toronto with white walls and no fireplace
44