
Search results for "Schlafzimmer" in Home Design Ideas

 Ernesto Santalla PLLC
Ernesto Santalla was approached to create a new home for two Washington, DC lawyers wishing to downsize their living space. The move took them from a row house in Washington's historic Dupont Circle neighborhood to a two bedroom apartment in the vibrant, up-and-coming U Street Corridor. Our task was to transform a rather plain and generic apartment into a custom, sophisticated space in a few strategic moves. Ceiling details serve to define functional areas of the living space without creating divisions. Changing some doors from wood to frosted glass, creates a sense of continuity between spaces, and allows light to travel between spaces. Lighting was inserted strategically, to enhance certain functions of the home. The kitchen was partially enclosed with a plane of frosted glass to create visual separation from the main living space while still allowing natural light to filter in from the expansive wall of floor-to-ceiling windows. Color was used to reinforce the architectural intent and simplify spaces, such as the entry, which as many doors and frames. Furniture was selected to blend with the client's collection of heirloom pieces, creating a sophisticated juxtaposition. Statement pieces like a ceiling light from Viabizzuno create impact while maintaining the visual simplicity of our minimal approach.
Photography by Geoffrey Hodgdon

 Bloomfield Construction, Inc.
Luxurious Master Suite
Inspiration for a huge modern master medium tone wood floor and brown floor bedroom remodel with white walls
Inspiration for a huge modern master medium tone wood floor and brown floor bedroom remodel with white walls

 Elms Interior Design
Photography by Michael J. Lee
Example of a mid-sized transitional master bedroom design in Boston with beige walls
Example of a mid-sized transitional master bedroom design in Boston with beige walls
Find the right local pro for your project

 StudioLaBeauté - Curtain Maker
Interior Design and Photo by Kimberley Seldon Design Group
Custom Pleated Curtains, Roman Blind, Bedding and Cushions by StudioLaBeauté
Inspiration for a transitional guest carpeted bedroom remodel in Toronto with beige walls
Inspiration for a transitional guest carpeted bedroom remodel in Toronto with beige walls

 Beasley & Henley Interior Design
Transitional master carpeted bedroom photo in Orlando with gray walls

 Warm Timber Saunas & Wine Cellars
This previously unused attic space is now a sauna/yoga room. The left sauna wall follows the attic rafters down diagonally to allow a wider space for leg room on the twin sauna benches.

 Refreshed Designs
This small condo bedroom goes green with plants, a DIY headboard, vintage bench and reclaimed side table. Side table is an old 60's laminated wood nightstand that was painted and wallpapered in the back. The lightbulb terrariums are a cheap way to add healthy greenery and interest.

 User
small modern boho bedroom design by Postbox Designs, Online Interior Design for Sonder
Small minimalist guest bedroom photo in Chicago
Small minimalist guest bedroom photo in Chicago

 The Fabricsmith
This is a great use of the same fabric for crib skirt, upholstered headboard, bolster and bedskirt. All made by The Fabricsmith.
Inspiration for a mid-sized timeless nursery remodel
Inspiration for a mid-sized timeless nursery remodel

 S. B. Long Interiors
Modern boys bedroom with stripes
Example of a tuscan kids' room design in Dallas
Example of a tuscan kids' room design in Dallas


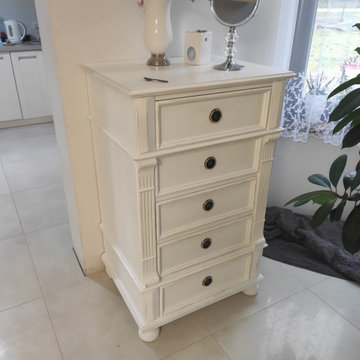
 Klassische Massivholzmöbel
Stilvoller Empfang mit Charakter
Diese kleine Kommode im Flur vereint den charmanten Landhausstil mit einer edlen, ruhigen Ausstrahlung. Der helle, weiße Farbton verleiht ihr eine besondere Leichtigkeit und sorgt gleichzeitig für eine stilvolle, fast schon majestätische Wirkung.
Feine Details, klassische Formen und die hochwertige Verarbeitung machen dieses Möbelstück zu einem echten Blickfang – dezent, aber dennoch ausdrucksstark. Perfekt, um Ihrem Eingangsbereich Charakter und Wärme zu verleihen.
Praktisch und schön zugleich – ideal für alle, die Ordnung lieben und dabei nicht auf Stil verzichten möchten.
100% Massivholz & Handarbeit
klassische-massivholzmoebel.de

 Jamco Unlimited Inc
We don't need a road sign to tell us where to find a beautiful home. Just point me to the beach!
Example of a mid-sized beach style yellow two-story exterior home design in Tampa
Example of a mid-sized beach style yellow two-story exterior home design in Tampa


 Caledon Build
Designer: Interior Affairs
Bedroom - contemporary light wood floor bedroom idea in Toronto with white walls
Bedroom - contemporary light wood floor bedroom idea in Toronto with white walls
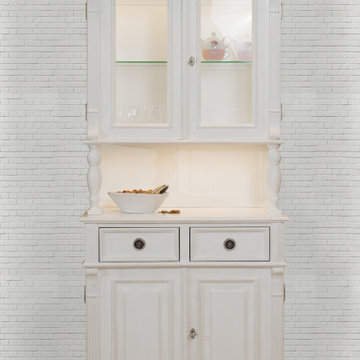 Klassische Massivholzmöbel
Stell dir eine gemütliche Landhausküche vor… ☕?
Unser Küchenbuffet im Landhausstil bringt Wärme, Ordnung und Eleganz in Ihr Zuhause. Hinter Glas finden Ihre schönsten Tassen ihren Platz, während Schubladen und Schränke praktischen Stauraum bieten.
Ein Möbelstück, das nicht nur Stauraum schafft, sondern auch Geschichten erzählt – von gemeinsamen Mahlzeiten, langen Gesprächen und Momenten, die man zu Hause am meisten schätzt.
Perfekt für rustikale und klassische Interieurs – ein Möbelstück, das Atmosphäre schafft.
100% Massivholz & Handarbeit
klassische-massivholzmoebel.de

 Upland Homes
Example of a huge transitional master beige tile and ceramic tile ceramic tile corner bathtub design with beige walls

 Luca Andrisani Architect
Bedroom- Photo by Karin Kohlberg
Example of a small minimalist master medium tone wood floor bedroom design in New York with white walls
Example of a small minimalist master medium tone wood floor bedroom design in New York with white walls

 Hardwick General Contracting, Inc.
Master Bedroom
UNEEK PHotography
Bedroom - huge modern master dark wood floor bedroom idea in Orlando with gray walls and no fireplace
Bedroom - huge modern master dark wood floor bedroom idea in Orlando with gray walls and no fireplace

 Wettling Architects
The Morrisons Photography
Inspiration for a contemporary bedroom remodel in New York
Inspiration for a contemporary bedroom remodel in New York
43