
Search results for "Schlichte" in Home Design Ideas

 Stearns Design Build
Small cottage chic 3/4 bathroom photo in Austin with flat-panel cabinets, black cabinets and quartz countertops




Find the right local pro for your project






 Cleve Adamson Custom Homes
Living room - large transitional open concept medium tone wood floor and brown floor living room idea in Dallas with white walls, a brick fireplace, a wall-mounted tv and a standard fireplace
Living room - large transitional open concept medium tone wood floor and brown floor living room idea in Dallas with white walls, a brick fireplace, a wall-mounted tv and a standard fireplace
 Moss House Interiors
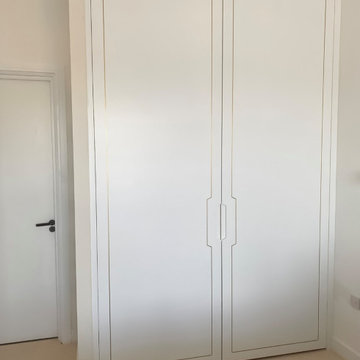
This bedroom wardrobe project showcases bespoke fitted cabinetry designed with a refined modern aesthetic. The interior is crafted from poplar plywood, chosen for its strength and subtle grain, and fitted with a combination of drawers and hanging storage. Integrated LED lighting highlights the space, adding warmth and practicality.
The exterior sliding doors are finished in a clean, minimalist style with brass inlay detailing, bringing a touch of understated luxury and craftsmanship. Brass handles on the drawers complement the inlay, creating a cohesive and elegant design.
This project demonstrates how custom wardrobes, plywood interiors, and luxury detailing such as brass inlays and integrated lighting can transform a bedroom storage solution into a striking feature of the room. The result is a piece of bespoke bedroom furniture that combines functionality with timeless, contemporary design.



 Ginger Rabe Designs, LLC
This bathroom was a new build. Ginger designed this bedroom complete with a walk in closet and expansive bathroom above an existing garage. The bathroom features ambulant amounts of storage, floating custom vanity, soapstone counter tops, and marble walls with in the shower. The concept was drawn in 3D and then build to the CAD drawings. This new bedroom was then attached the the existing home by opening up the wall and building a custom metal railing catwalk. The project was built with Ginger watching every detail and came out to perfection.

 Grand Home Solutions, Inc
beautiful backsplash of marble mosaic tile
Mid-sized transitional galley concrete floor open concept kitchen photo in St Louis with a farmhouse sink, shaker cabinets, medium tone wood cabinets, granite countertops, white backsplash, ceramic backsplash, stainless steel appliances and an island
Mid-sized transitional galley concrete floor open concept kitchen photo in St Louis with a farmhouse sink, shaker cabinets, medium tone wood cabinets, granite countertops, white backsplash, ceramic backsplash, stainless steel appliances and an island

 Florida Design Works
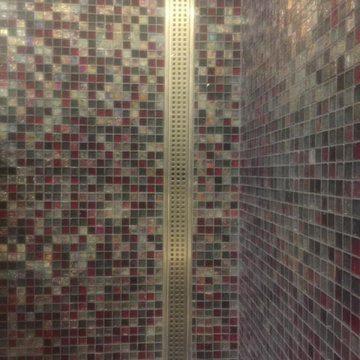
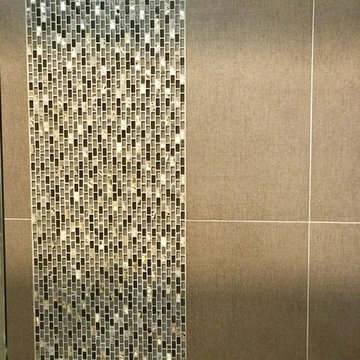
Wall Tile: Florida Tile - 12X24 Rhyme Stone Chamber
Accent & Niche: Glazzio - Americana Series Coupe de Ville Amer
Shower Floor: Tarmak - Karya Royal 2X2
Main Floor: Ganee Stone - Diana Beige 24X24






 Martin Newman Office, LLP
This wood shed completes the plan for our Valley Retreat project.
Inspiration for a small contemporary detached garden shed remodel in Portland
Inspiration for a small contemporary detached garden shed remodel in Portland
84