
Search results for "Schlichte" in Home Design Ideas


 Clare Kennedy Interiors
Aimee Mazzenga
Beach style light wood floor and beige floor kitchen photo in Nashville with a single-bowl sink, flat-panel cabinets, white cabinets, white backsplash, stainless steel appliances, an island, gray countertops and concrete countertops
Beach style light wood floor and beige floor kitchen photo in Nashville with a single-bowl sink, flat-panel cabinets, white cabinets, white backsplash, stainless steel appliances, an island, gray countertops and concrete countertops

 RARE | Architecture & Real Estate Photography
Romy Rodiek
Eclectic family room photo in New York with pink walls, a standard fireplace and a plaster fireplace
Eclectic family room photo in New York with pink walls, a standard fireplace and a plaster fireplace
Find the right local pro for your project


 Parkes & Lamb Interiors
Mary Craven Photography
Example of a transitional light wood floor and beige floor kitchen design in Nashville with shaker cabinets, white cabinets, white backsplash, stainless steel appliances and an island
Example of a transitional light wood floor and beige floor kitchen design in Nashville with shaker cabinets, white cabinets, white backsplash, stainless steel appliances and an island


 ísARK Studio
This area was originally the outside patio. isARK Studio tied into the existing slab and tile and again used drywall and a play on space and light to create sculptural elements in the architecture.


 Cary Paul Studios
Inspiration for a contemporary gray floor freestanding bathtub remodel in Austin with flat-panel cabinets, medium tone wood cabinets, white walls, an undermount sink, white countertops and a built-in vanity

 Elizabeth Lawson Design
Kitchen - mid-sized transitional l-shaped light wood floor and beige floor kitchen idea in Baltimore with white cabinets, white backsplash, subway tile backsplash, stainless steel appliances, an island, white countertops, an undermount sink and shaker cabinets


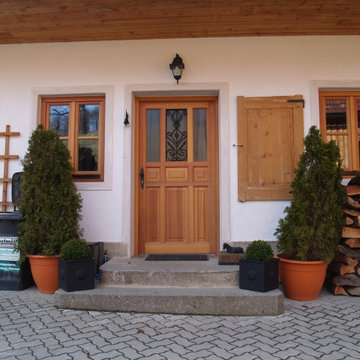
 Rusticatio GmbH
Es handelt sich um eine klassische Landhaustüre, welche primär in der ersten Hälfte des 19.Jahrhunderts im mediterranen Raum zu finden ist. Dieses Haustürmodell ist durch das schlichte Rillenmuster, kombiniert mit den vielen, gleichmäßigen Füllungen und dem Schmiedeeisenfenster sehr wandelbar und lässt sich gut und in viele Varianten abändern.

Alcove bathtub - mid-sized contemporary master gray tile and ceramic tile ceramic tile alcove bathtub idea in London with a wall-mount sink, furniture-like cabinets, gray cabinets, a wall-mount toilet and gray walls

 DCAM HOMES INC.
Custom built by DCAM HOMES, one of Oakville’s most reputable builders. South of Lakeshore and steps to the lake, this newly built modern custom home features over 3,200 square feet of stylish living space in a prime location!
This stunning home provides large principal rooms that flow seamlessly from one another. The open concept design features soaring 24-foot ceilings with floor to ceiling windows flooding the space with natural light. A home office is located off the entrance foyer creating a private oasis away from the main living area. The double storey ceiling in the family room automatically draws your eyes towards the open riser wood staircase, an architectural delight. This space also features an extra wide, 74” fireplace for everyone to enjoy.
The thoughtfully designed chef’s kitchen was imported from Italy. An oversized island is the center focus of this room. Other highlights include top of the line built-in Miele appliances and gorgeous two-toned touch latch custom cabinetry.
With everyday convenience in mind - the mudroom, with access from the garage, is the perfect place for your family to “drop everything”. This space has built-in cabinets galore – providing endless storage.
Upstairs the master bedroom features a modern layout with open concept spa-like master ensuite features shower with body jets and steam shower stand-alone tub and stunning master vanity. This master suite also features beautiful corner windows and custom built-in wardrobes. The second and third bedroom also feature custom wardrobes and share a convenient jack-and-jill bathroom. Laundry is also found on this level.
Beautiful outdoor areas expand your living space – surrounded by mature trees and a private fence, this will be the perfect end of day retreat!
This home was designed with both style and function in mind to create both a warm and inviting living space.

 Cummings Architecture + Interiors
Eric Roth
Living room library - small country enclosed light wood floor living room library idea in Boston with white walls, a standard fireplace, no tv and a brick fireplace
Living room library - small country enclosed light wood floor living room library idea in Boston with white walls, a standard fireplace, no tv and a brick fireplace

 One-of-One Building Collective
Family friendly farmhouse mudroom with hidden storage concealed behind the locker doors.
Example of a small country porcelain tile and gray floor mudroom design in Calgary with gray walls
Example of a small country porcelain tile and gray floor mudroom design in Calgary with gray walls

 meesderwerk
Roof terrace at a very special place with a view into the park and at the church.
Balcony - large traditional rooftop balcony balcony idea in Amsterdam with no cover
Balcony - large traditional rooftop balcony balcony idea in Amsterdam with no cover

9