
Search results for "Schlichte" in Home Design Ideas

 LINEOFFICE Architecture, Inc.
Joe Fletcher Photography
Inspiration for an industrial freestanding desk dark wood floor home office remodel in San Francisco with white walls
Inspiration for an industrial freestanding desk dark wood floor home office remodel in San Francisco with white walls

 Fawn Galli Interiors
Example of a transitional backyard gravel patio design in New York with no cover

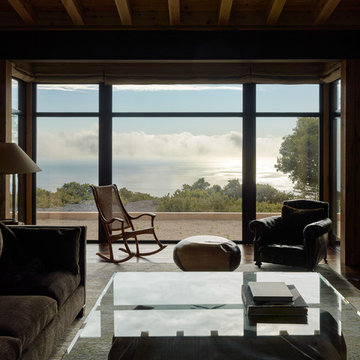
 KC Architects, Inc
Large minimalist loft-style living room photo in Chicago with a standard fireplace
Find the right local pro for your project
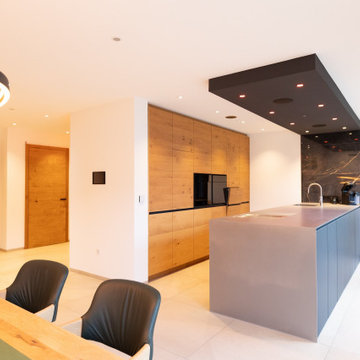
 BEER GmbH Küchen
Moderne Küche mit Halbinsel und Lichtboard.
Fronten in Eiche echtholzfurniert sowie schwarz matt - Arbeitsplatte in Edelstahl.
Example of a large minimalist single-wall eat-in kitchen design in Munich with open cabinets, black cabinets, stainless steel countertops, black appliances and a peninsula
Example of a large minimalist single-wall eat-in kitchen design in Munich with open cabinets, black cabinets, stainless steel countertops, black appliances and a peninsula
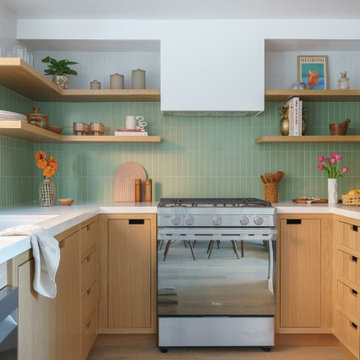
 popix designs
Small kitchen with open shelving.
Example of a small trendy u-shaped medium tone wood floor and brown floor enclosed kitchen design in Los Angeles with an undermount sink, flat-panel cabinets, medium tone wood cabinets, quartz countertops, green backsplash, stainless steel appliances, no island and white countertops
Example of a small trendy u-shaped medium tone wood floor and brown floor enclosed kitchen design in Los Angeles with an undermount sink, flat-panel cabinets, medium tone wood cabinets, quartz countertops, green backsplash, stainless steel appliances, no island and white countertops

 ReCraft
Inspiration for a mid-sized 1960s light wood floor and beige floor kitchen/dining room combo remodel in Portland with beige walls and no fireplace

 Ashby Collective
Example of a huge mid-century modern enclosed light wood floor and white floor family room design in Austin with white walls, a standard fireplace and no tv

 Jennifer Grey Interiors Design & Color Specialist
Embracing the vintage, and her love for Shabby Chic style, this coastal beach client wanted to retain her original stove, as well as her original kitchen cabinets. We also kept all her vintage china and old appliances. We removed the old tile counter and backsplash, and replaced them with a butcherblock countertop from IKEA, and beadboard backsplash. The farmhouse sink and bridge faucet and vintage style chandelier were also purchased for the new space. Since my client doesn't use the old stove very often, she opted for no hood above the stove. The breakfast nook is quite tiny yet still suitable for morning breakfasts for two.
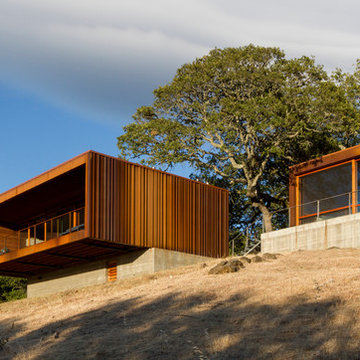
 Alchemy Architects
Sonoma weeHouse exterior. Copyright/Photo by Geoffrey Warner, Alchemy, LLC 2016.
Inspiration for a contemporary home design remodel in Minneapolis
Inspiration for a contemporary home design remodel in Minneapolis

 In2designla
Bedroom - modern guest light wood floor and beige floor bedroom idea in Los Angeles with white walls


 Aspen Falls Landscape & Construction
Rustic fire element.
Who's ready for some s'mores?
Design ideas for a mid-sized rustic full sun backyard concrete paver landscaping in Denver with a fire pit.
Design ideas for a mid-sized rustic full sun backyard concrete paver landscaping in Denver with a fire pit.
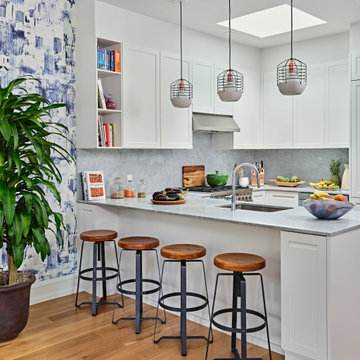
 Arditi Design
Inspiration for a contemporary u-shaped medium tone wood floor and brown floor kitchen remodel in New York with an undermount sink, shaker cabinets, white cabinets, gray backsplash, stone slab backsplash, a peninsula and white countertops


Inspiration for a mid-sized transitional guest painted wood floor bedroom remodel in Seattle with gray walls


 Bonura Building Inc.
Example of a large trendy master white tile and mosaic tile mosaic tile floor and white floor drop-in bathtub design in Los Angeles with flat-panel cabinets, medium tone wood cabinets, white walls, a vessel sink, glass countertops, a hinged shower door and blue countertops
 Fawn Galli Interiors
Inspiration for a transitional light wood floor and brown floor living room remodel in New York with white walls and a standard fireplace
8