
Search results for "Schlichte" in Home Design Ideas

 Winkelman Architecture
Example of a mid-sized danish open concept medium tone wood floor and brown floor living room design in Portland Maine with white walls, a wood stove, a metal fireplace and no tv

Walk-in closet - large shabby-chic style women's carpeted and beige floor walk-in closet idea in Philadelphia with shaker cabinets and white cabinets

 Premiere Aquascapes
Accent landscaping next to the driveway, a welcoming sight to guests. Photo by Wayne
Inspiration for a small traditional full sun front yard mulch driveway for summer.
Inspiration for a small traditional full sun front yard mulch driveway for summer.
Find the right local pro for your project

 DANIELLE Interior Design & Decor
This built-in window seat creates not only extra seating in this small living room but adds a cozy spot to curl up and read a book. A niche spot in the home adding storage and fun!

 GL Stone LTD
Example of a large minimalist single-wall porcelain tile eat-in kitchen design in Vancouver with a double-bowl sink, flat-panel cabinets, white cabinets, solid surface countertops, white backsplash, porcelain backsplash, white appliances and an island

 Peters Design-Build
Trendy gray floor living room photo in San Francisco with white walls and a standard fireplace


Example of a mid-sized country master light wood floor bedroom design in Portland Maine with green walls and no fireplace

 Impressionen
Die klassisch schlichte Konsole macht sich perfekt unter einem großen Spiegel im Entrée. Sehr schön sehen dazu goldene Dekoartikel aus.
Cottage entryway photo in Hamburg
Cottage entryway photo in Hamburg
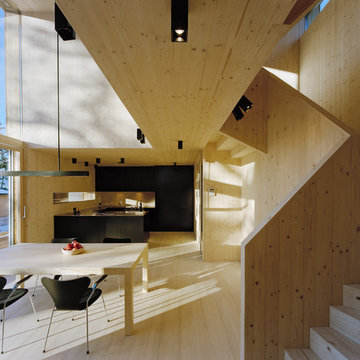


 Kebony
This Kebony Clear terrace is located in a residential neighborhood in central Munich, Germany. The homeowner chose Kebony decking due to its physical properties, aesthetic and durability.
Within one year, the wood developed a silver-gray patina from sun and rain exposure while keeping its hard-wearing properties.

 Laura Hoffman Design at Steinhafels
Example of a large transitional dark wood floor and brown floor dining room design
 Holzbau Rustikal
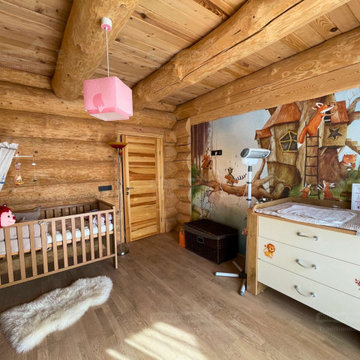
Dieses liebevoll gestaltete Kinderzimmer in einem Blockhaus vereint natürliche Materialien mit einer warmen, spielerischen Atmosphäre. Die massiven Holzwände und Deckenbalken sorgen für eine gemütliche Umgebung, während der helle Holzboden das Raumgefühl ergänzt. Ein besonderes Highlight ist die handgemalte Wandgestaltung mit Waldtieren und einem Baumhaus, die eine fantasievolle Kulisse für kleine Abenteurer schafft. Das schlichte Holzgitterbett mit Baldachin und bunter Raupen-Dekoration bietet Geborgenheit, während die funktionale Wickelkommode mit süßen Tiermotiven für Komfort sorgt. Ein weicher Fellteppich und sanfte Beleuchtung machen diesen Raum zu einem perfekten Ort für süße Träume und spielerische Entdeckungen!

 Extraordinary Structures
A seamless stainless steel countertop complements the knotty pine interior. A drawer refrigerator is located beneath the induction cooktop. Ladder rungs to the the felt-lined reading nook above the bathroom are hand fabricated.
Photo by Kate Russell

 Ultimate Remodel
Felicia Evans
Example of a mid-sized farmhouse u-shaped dark wood floor and brown floor enclosed kitchen design in DC Metro with an undermount sink, white cabinets, stainless steel appliances, shaker cabinets, wood countertops, red backsplash, brick backsplash and a peninsula
Example of a mid-sized farmhouse u-shaped dark wood floor and brown floor enclosed kitchen design in DC Metro with an undermount sink, white cabinets, stainless steel appliances, shaker cabinets, wood countertops, red backsplash, brick backsplash and a peninsula

 Bates Masi Architects LLC
© Bates Masi + Architects
Example of a mid-sized open concept living room design in New York with a two-sided fireplace, a metal fireplace and no tv
Example of a mid-sized open concept living room design in New York with a two-sided fireplace, a metal fireplace and no tv

 Synthesis Design Inc.
Ema Peter
Example of a large trendy l-shaped medium tone wood floor and brown floor kitchen/dining room combo design in Vancouver with an undermount sink, flat-panel cabinets, light wood cabinets, quartz countertops, stainless steel appliances, an island, white countertops, white walls, a ribbon fireplace and a concrete fireplace
Example of a large trendy l-shaped medium tone wood floor and brown floor kitchen/dining room combo design in Vancouver with an undermount sink, flat-panel cabinets, light wood cabinets, quartz countertops, stainless steel appliances, an island, white countertops, white walls, a ribbon fireplace and a concrete fireplace

 Laurie Jones Design
Laurie Jones
Inspiration for a mid-sized eclectic master beige tile and ceramic tile ceramic tile bathroom remodel in Indianapolis with an integrated sink, shaker cabinets, black cabinets, marble countertops, a one-piece toilet and gray walls
Inspiration for a mid-sized eclectic master beige tile and ceramic tile ceramic tile bathroom remodel in Indianapolis with an integrated sink, shaker cabinets, black cabinets, marble countertops, a one-piece toilet and gray walls


10