
Search results for "Schlichten" in Home Design Ideas
 Mary Porzelt of Boston Kitchen Designs
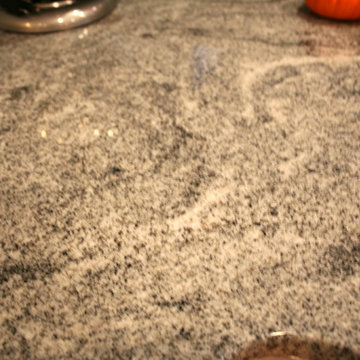
UltraCraft Avon door in Arctic White with Silver Cloud Granite with an island and peninsula.
Home design - huge transitional l-shaped light wood floor home design idea in Boston with a farmhouse sink, shaker cabinets, white cabinets, granite countertops, gray backsplash, stainless steel appliances and a peninsula
Home design - huge transitional l-shaped light wood floor home design idea in Boston with a farmhouse sink, shaker cabinets, white cabinets, granite countertops, gray backsplash, stainless steel appliances and a peninsula


 The Stucco Doctors
Installed by The Stucco Doctor 908-451-6256
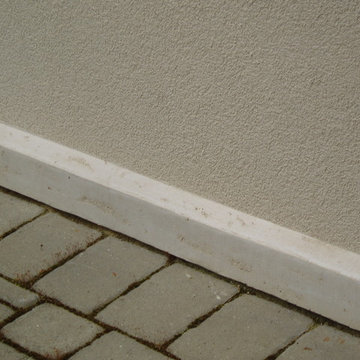
Arcusstone baseboard
Example of a classic exterior home design in New York
Example of a classic exterior home design in New York
Find the right local pro for your project
 Backyard X-Scapes Inc.
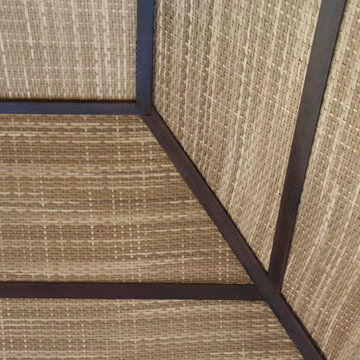
Virosurface™ is the age-defying, high-performance indoor or outdoor wall coverings that are non-toxic and UV tested. These fibers are fully water-resistant and insensitive to sun, chlorine and harsh weathering. Available in four distinctive weaves; Basket weave, Trifecta, Herringbone and Bandeau. Viro Surface from Viro Build is produced from artificial fiber matting extrusions woven from polyethylene bases plastic to mimic natural fibers. These synthetic matting’s are eco-friendly and 100% biodegradable. Uses for residential and commercial applications include surfacing and paneling projects, wall coverings, wainscoting, Palapa underpayments ceilings, and cabana mats.


 Ocean Bathrooms .com LTD
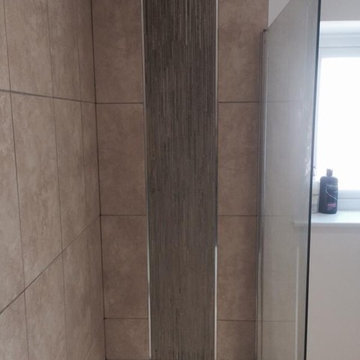
Mid-sized minimalist kids' beige tile and ceramic tile ceramic tile corner bathtub photo in Dorset with gray cabinets, a wall-mount toilet, beige walls and a wall-mount sink
 Silverado Building Materials
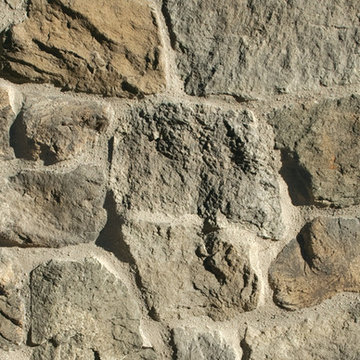
Foothill Rubble
*Available in a variation of eight different colors*
Color-Greentea Craft
Greentea Craft Foothill Rubble has a variety of shapes and sizes that accents a rustic, irregular profile. Its naturally blended palette has pewter grays, jasmine greens, rich coffee-browns and chamomile gold accents.
Stone Sizes: 2" - 13.25" high, 4.25" - 16.25" long, 1.5" avg. thickness
 Hudson Street Design
Contractor: Curry Construction
415 898 2243
curryconstruction@comcast.net
Eric Hertz
Inspiration for a contemporary home design remodel in San Francisco
Inspiration for a contemporary home design remodel in San Francisco
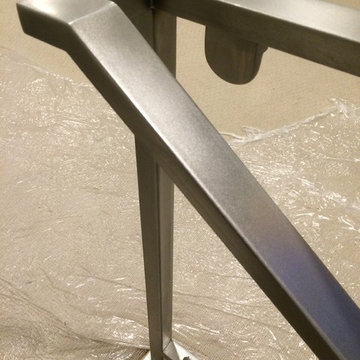
 Hueber Industries
Stainless steel finished with random orbital sander.
Minimalist home design photo in Denver
Minimalist home design photo in Denver

 Drury Design

This client is in the beauty industry, so – in additional to great style – she has more beauty products than most people do. Before the renovation, there were products all over the counters and in temporary roll-in shelving units that got wheeled into the bathroom.
It was time for a change.
Design objectives:
-Add tons of storage
-Feature blingy, reflective materials
-Improve lighting
-Omit unused built-in tub
-Create a large luxurious shower
-Include large mirrors to the ceiling
THE REMODEL
With the right storage solutions, a bathroom loaded with products and gadgets can look virtually empty. Elegance and order contribute to living life artfully.
Design challenges:
-Standard vanities don’t offer much storage
-The existing window was in an ideal spot for a shower
-The client prefers large mirrors, so we needed an alternative to medicine cabinets
Design solutions:
-Replace the existing window with a waterproof privacy window
-Create dresser-style vanities with u-shaped drawers for maximum storage
-Include a tall cabinet with roll-out shelves for maximum storage and organization
THE RENEWED SPACE
Beauty products and daily needs are organized and out of the way – out of sight but easy to access. With a creative, modern palette of colors, patterns and textures, the bathroom’s aura is inviting, relaxing and luxurious.

 Interior Style Designs
Interior Style Designs
Client hired us to help design window treatments for the whole house. This is a new build and there were no existing window treatments. We were hired due to our help in choosing fabrics, drapery and shade styles and our involved detail in going over all aspects of functionality and installation.
This project was over 15 custom fabric pleated roman shades and 3 draperies for the family room, loft and master bedroom.
In the end, our client was thrilled with the outcome. Most importantly, the clients knew what to expect from start to finish.

 Mark Grgurovic Hardwood Floors
Installed 6 inch quartersawn white oak flooring. Water treated and stianed jacobean with Bona Woodline Satin Finish
Trendy home design photo in Boston
Trendy home design photo in Boston

 Rose Anne Colavito Fine Art Photographic Design
The flowers of a yellow canna lily evoke the dazzling sunny days typical of tropical isles and southern climes where sultry warm breezes calm and relax even the most harried. Ideal gracing the walls of a spa or salon by any southern sea.




 Erika Gurskyte Pace
Example of a small minimalist u-shaped kitchen pantry design with a single-bowl sink, flat-panel cabinets, white cabinets, granite countertops, white backsplash, subway tile backsplash, stainless steel appliances and gray countertops
23