
Search results for "Schlief" in Home Design Ideas




Find the right local pro for your project




 KBG Design
by What Shanni Saw
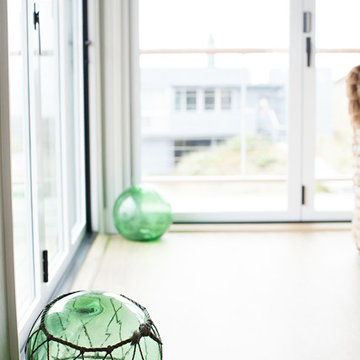
Home design - large coastal dark wood floor home design idea in San Francisco with blue walls and no fireplace
Home design - large coastal dark wood floor home design idea in San Francisco with blue walls and no fireplace
 Sarah Barnard Design LLC
Photo by: Steven DeWall

Example of a mid-sized beach style light wood floor kitchen/dining room combo design in Los Angeles with gray walls, a standard fireplace and a tile fireplace
Example of a mid-sized beach style light wood floor kitchen/dining room combo design in Los Angeles with gray walls, a standard fireplace and a tile fireplace

 ProScapes
Rakan Alduaij photography
Photo of a mid-sized traditional partial sun side yard formal garden in Seattle for summer.
Photo of a mid-sized traditional partial sun side yard formal garden in Seattle for summer.

 User
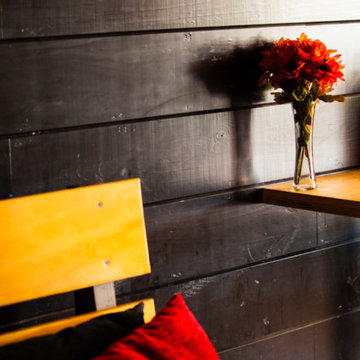
UserCustom plywood bench
Mid-sized mountain style enclosed dining room photo in Houston with white walls and no fireplace
Mid-sized mountain style enclosed dining room photo in Houston with white walls and no fireplace
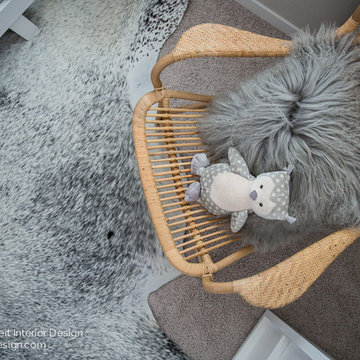
 Natalie Fuglestveit Interior Design
A Solace Salt Spring inspired project including tranquil spaces such as master bedroom, bathroom, kitchen, baby room, and guest rooms. This space is reflects light, natural elements, and provides a instant sense of peace.
Interior design by Canadian Interior Design Firm, Natalie Fuglestveit Interior Design. Photo credit: Lindsay Nichols Photography.

 Botalia Designs
Natalia Lopez de la Cruz
Photo of a small contemporary full sun side yard mulch formal garden in Miami for summer.
Photo of a small contemporary full sun side yard mulch formal garden in Miami for summer.


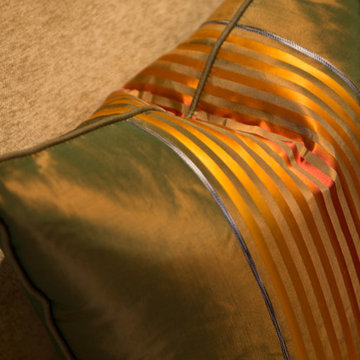
 Talianko Design Group, LLC
A Media Room is the perfect place to add dramatic color and rich, masculine accents and the feeling of a true bachelor pad. Perfect for entertaining, this room offers a bar, media equipment and will accommodate up to 12 people. To achieve this style we incorporated a wall of glass tile and bar. A large sectional offers lots of pillows for movie watchers. Backlit movie posters on canvas add theatre ambience. Just add popcorn and you are good to go.
In this remodel the existing media room was attached to the home via a new vestibule and stairway. The entire room was resurfaced and revamped. We added thick wool carpeting for better acoustics, repainted top to bottom, added beautifully hand-carved custom wooden barn doors as well as a wet bar in the back of the room. A full wall of mosaic glass tile in the back of the media room is lit by LED tape lighting which is built-into the custom wood shelves. Warm tones of olive green, oranges, browns and golds as well as custom-built tables and barstools make this room feel like a “man-cave”. A custom designed bar height table that sits behind the sectional was commissioned to match the new barn doors. This bar table adds extra seating to the room. Adjacent the movie screen, a custom fabric panel was constructed and hides the media tower and cables. It matches the blackout Roman shades, which keep out light and nearly disappear into the wall. Photography by Erika Bierman
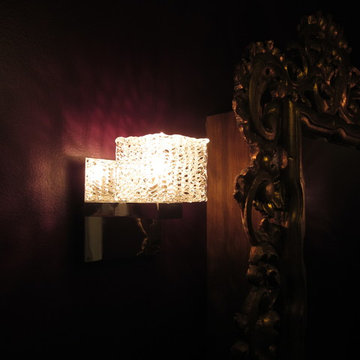
 aMortonDesign
Wall sconces cast patterned light.
Alcove bathtub - small mid-century modern white tile and ceramic tile black floor alcove bathtub idea in New York with purple walls and an undermount sink
Alcove bathtub - small mid-century modern white tile and ceramic tile black floor alcove bathtub idea in New York with purple walls and an undermount sink




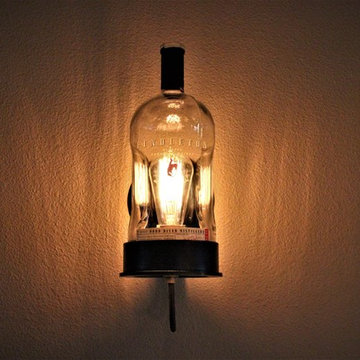
 Ponderosa Forge and Ironworks
show off your true taste for whiskey with our Whiskey bottle wall light!
Mid-sized urban home design photo
Mid-sized urban home design photo


18