
Search results for "Schluckt" in Home Design Ideas



Find the right local pro for your project

 Samaya's Eco Flooring
Inspiration for a modern dark wood floor dining room remodel in San Francisco with no fireplace

 The Flooring Group Ltd
Client: Private Residence In East London
Brief: To supply & install grey carpet with a black border to stairs
Staircase - mid-sized transitional carpeted u-shaped mixed material railing staircase idea in London
Staircase - mid-sized transitional carpeted u-shaped mixed material railing staircase idea in London


 User
UserExisting wood banister removed, treads restored, and new modern and open steel and wire banister.
Example of a small transitional wooden straight open and mixed material railing staircase design in Albuquerque
Example of a small transitional wooden straight open and mixed material railing staircase design in Albuquerque

 Dobie Pro Painting
Mid-sized transitional formal and open concept dark wood floor and brown floor living room photo in Vancouver with purple walls, a standard fireplace, a tile fireplace and no tv
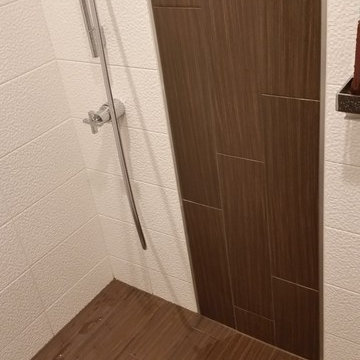
 Infinity Drain
Infinity Drain RTD Series Round Tile In Shower Drain
FEATURES
Center drain complete kit (strainer + clamp down floor drain 2” outlet)
Waterproofing: PVC/Vinyl liner, Lead/copper pan, Hot mop, Rubber liner, Fiberglass
Tile-in 12 gauge, 316 stainless steel frame and body
Accepts flooring material up to ¾” in thickness
Overall size: 4-3/4" dia., Min. height above waterproofing: 13/16"
Capacity:
Standard Flow 2": 9 gallons per minute
High Flow 3": 21 gallons per minute
http://infinitydrain.com/products-rtd-15
http://infinitydrain.com/products-rtd-15-3


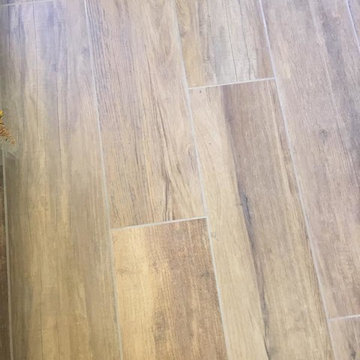
 MK Remodeling & Design
Inspiration for a transitional stone tile pebble tile floor doorless shower remodel in Phoenix with granite countertops




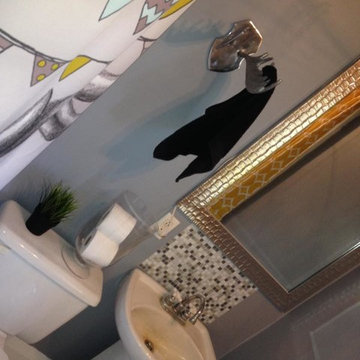
 Decoria Interiors
Not a professional photo.
Entryway design / decorating by Decoria Interiors.
506-325-8011
decoriainteriors@gmail.com
Like us on Facebook!
Small eclectic master light wood floor corner shower photo with a pedestal sink, a two-piece toilet and gray walls
Small eclectic master light wood floor corner shower photo with a pedestal sink, a two-piece toilet and gray walls


 User
UserJonathan Monty
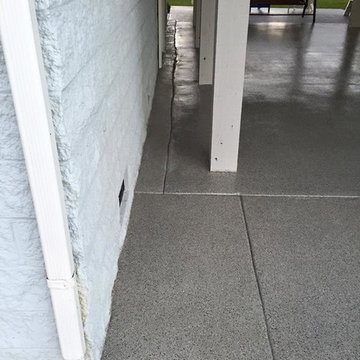
Example of a large transitional backyard concrete patio design with a roof extension
Example of a large transitional backyard concrete patio design with a roof extension
 Red Rock Log Homes of Oklahoma
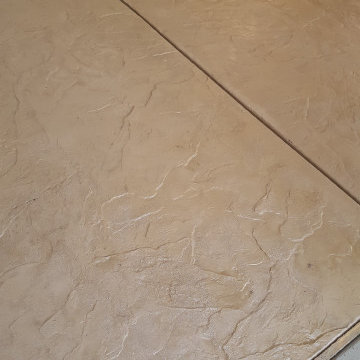
Inspiration for a stamped concrete front porch remodel in Oklahoma City





17