
Search results for "Schluter" in Home Design Ideas
 Keeping Interiors
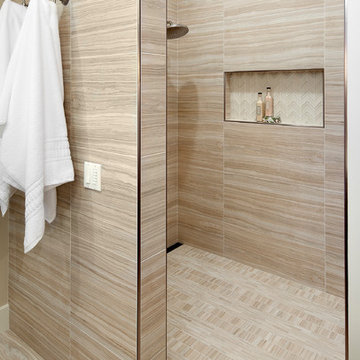
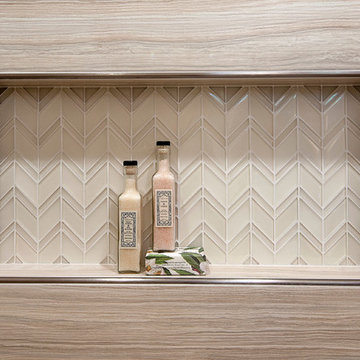
The metallic edging to finish off the contemporary horizontal large format tile is a sleek and popular way to give your bathroom those extra finishing touches it so richly deserves.
Jim Bartsch
 RECODECO
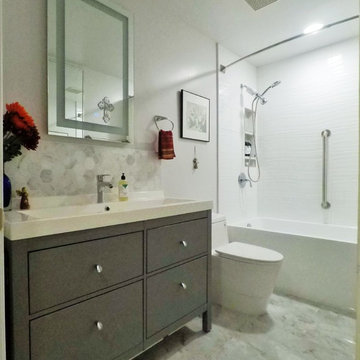
GUESS BATHROOM
12x24 CRYSTAL GRIS POLISHED PORCELAIN TILE
10x28 CALYPSO WAVY BLANCO CERAMIC TILE
SCHLUTER SHOWER SYSTEMS
SCHLUTER PREFAB NICHE
SCHLUTER PROFILES
60” PENSACOLA MODERN ACRYLIC ALCOVR WHITE SOAKING TUB
DUAL FLUSH ELOBGATED 1-PIECE TOILET WITH SOFT-CLOSING SEAT
AKDY ALUMINUM SHOWER PANEL TOWER
30” SAFETY GRAB BAR
 Keeping Interiors
Jim Bartsch
Example of a mid-sized trendy master beige tile and ceramic tile ceramic tile walk-in shower design in Santa Barbara
Example of a mid-sized trendy master beige tile and ceramic tile ceramic tile walk-in shower design in Santa Barbara
Find the right local pro for your project

 ALTER URBAN DESIGN COLLABORATIVE
RAS Photography, Rachel Sale
Example of a trendy master porcelain tile and gray tile porcelain tile and gray floor bathroom design in Baltimore with flat-panel cabinets, white walls, an integrated sink, solid surface countertops, white countertops and gray cabinets
Example of a trendy master porcelain tile and gray tile porcelain tile and gray floor bathroom design in Baltimore with flat-panel cabinets, white walls, an integrated sink, solid surface countertops, white countertops and gray cabinets
 NMB Custom Homes & Renovations

This contemporary beauty features a 3D porcelain tile wall with the TV and propane fireplace built in. The glass shelves are clear, starfire glass so they appear blue instead of green.

 Reflekt Design Build
Photo: Michelle Schmauder
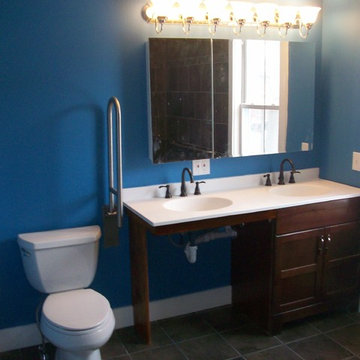

Inspiration for an industrial home design remodel in DC Metro
Inspiration for an industrial home design remodel in DC Metro
 Christine Lakas, The Designer, LLC

Inspiration for a large modern master blue tile and porcelain tile wood-look tile floor, brown floor and single-sink freestanding bathtub remodel with flat-panel cabinets, brown cabinets, a one-piece toilet, gray walls, an undermount sink, quartz countertops, a hinged shower door, white countertops and a freestanding vanity
 Kircher Design & Build

Walk-in shower - large mediterranean master beige tile and stone tile travertine floor and beige floor walk-in shower idea in Cincinnati with beige walls and a hinged shower door

 Custom Surface Solutions
Custom Surface Solutions (www.css-tile.com) - Owner Craig Thompson (512) 430-1215. This project shows new 12 x 24 tile installed vertically with offset layout pattern on wall and floor. Includes shower box with linear glass accent tile back and vertical glass accent band. Tile edges are finished with Schluter Jolly satin aluminum profile edge trim.

 Victor Mulbauer
New Installation of Red Oak Wood, 3 1/4 in width. White-washed Bona Stain was used, Bona Finish, as well as Bona Traffic HD. Dustless sanding.
Living room - contemporary living room idea in Detroit
Living room - contemporary living room idea in Detroit
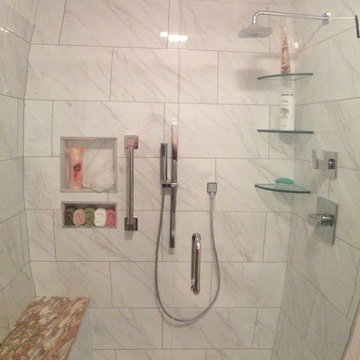 Stephanie Saltz
Daltitle Florentine Color Carrara installed over Schluter Waterproofing System.
Bathroom - modern bathroom idea in New Orleans
Bathroom - modern bathroom idea in New Orleans

 Pearl Remodeling
These homeowners have been living in their house for a few years and wanted to add some life to their space. Their main goal was to create a modern feel for their kitchen and bathroom. They had a wall between the kitchen and living room that made both rooms feel small and confined. We removed the wall creating a lot more space in the house and the bathroom is something the homeowners loved to brag about because of how well it turned out!
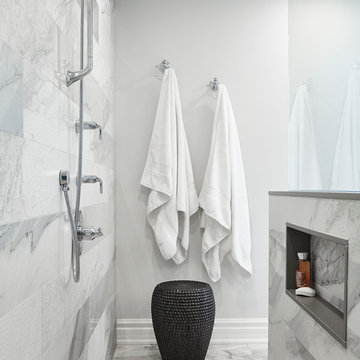
 Square Footage Inc.
Photo by Valerie Wilcox
Trendy master gray tile, white tile and stone tile marble floor freestanding bathtub photo in Toronto with flat-panel cabinets and white cabinets
Trendy master gray tile, white tile and stone tile marble floor freestanding bathtub photo in Toronto with flat-panel cabinets and white cabinets
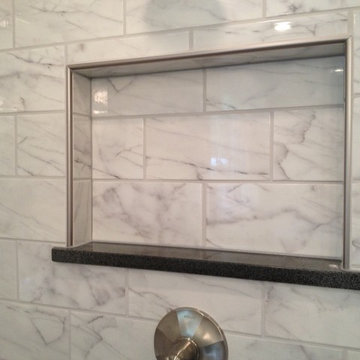
 Tile & Stone Design Studio
Homeowner
Bathroom - traditional white tile and porcelain tile bathroom idea in Charleston
Bathroom - traditional white tile and porcelain tile bathroom idea in Charleston
 Kircher Design & Build
Example of a large tuscan master beige tile and stone tile travertine floor and beige floor walk-in shower design in Cincinnati with beige walls and a hinged shower door

 G&G Custom Homes, Inc
Example of a large transitional master carpeted and gray floor bedroom design in Indianapolis with beige walls, a standard fireplace and a tile fireplace

 Warm Timber Saunas & Wine Cellars
This previously unused attic space is now a sauna/yoga room. The left sauna wall follows the attic rafters down diagonally to allow a wider space for leg room on the twin sauna benches.
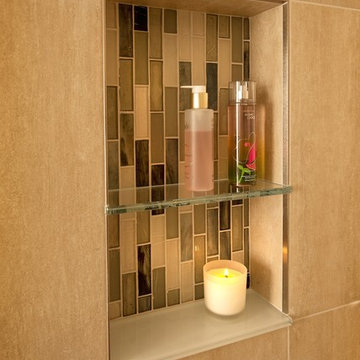
 Urbana Design Studio
Paul Schraub Photography
Small transitional beige tile and porcelain tile porcelain tile and beige floor alcove shower photo with a drop-in sink, flat-panel cabinets, gray cabinets, granite countertops, a one-piece toilet and gray walls
Small transitional beige tile and porcelain tile porcelain tile and beige floor alcove shower photo with a drop-in sink, flat-panel cabinets, gray cabinets, granite countertops, a one-piece toilet and gray walls

 Rockwood Custom Homes
Corner shower - contemporary master black floor corner shower idea in Calgary with flat-panel cabinets, white cabinets, white walls, an undermount sink, a hinged shower door and white countertops
17