
Search results for "Schmale" in Home Design Ideas

Find the right local pro for your project

 Studio Revolution
Designed by: Studio Revolution
Photography by: Thomas Kuoh
Inspiration for a small scandinavian freestanding desk dark wood floor home office remodel in San Francisco with white walls
Inspiration for a small scandinavian freestanding desk dark wood floor home office remodel in San Francisco with white walls

 MARC
MARCphoto © beppe giardino
Staircase - small contemporary painted u-shaped staircase idea in Turin with painted risers
Staircase - small contemporary painted u-shaped staircase idea in Turin with painted risers

 Mittendorf Quality Construction
Inspiration for a rustic brown one-story wood gable roof remodel in Seattle

 Tara Benet Design
Example of a transitional formal and enclosed light wood floor living room design with gray walls

 catlin stothers design
This country house was previously owned by Halle Berry and sits on a private lake north of Montreal. The kitchen was dated and a part of a large two storey extension which included a master bedroom and ensuite, two guest bedrooms, office, and gym. The goal for the kitchen was to create a dramatic and urban space in a rural setting.
Photo : Drew Hadley

 Alex Nerland
David Kingsbury, www.davidkingsburyphoto.com
Example of a transitional galley enclosed kitchen design in San Francisco with an undermount sink, recessed-panel cabinets, white cabinets, subway tile backsplash, stainless steel appliances and gray backsplash
Example of a transitional galley enclosed kitchen design in San Francisco with an undermount sink, recessed-panel cabinets, white cabinets, subway tile backsplash, stainless steel appliances and gray backsplash

 Orange Coast Interior Design
SJC Dramatic Remodel
Hallway - contemporary gray floor hallway idea in Orange County with black walls
Hallway - contemporary gray floor hallway idea in Orange County with black walls

 Northern Heritage Builders
Cape Cod Style Home Office, Upstairs Home Office with Built-in Desk, Home Office With Built-in Shelving
Built By CR Watson Fine Home Building and Remodeling Photos by JFW Photography for CR Watson


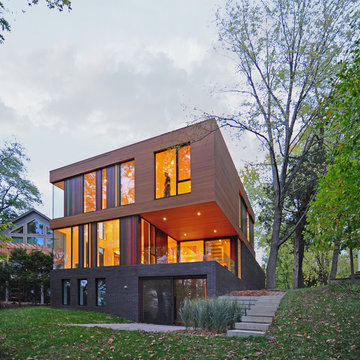
 The American Institute of Architects
Photo Credit: © Johnsen Schmaling Architects
Example of a trendy three-story wood flat roof design in Milwaukee
Example of a trendy three-story wood flat roof design in Milwaukee

 BURNAZZI FELTRIN ARCHITETTI
Carlo Baroni
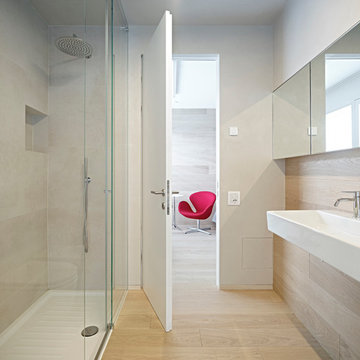
Inspiration for a contemporary light wood floor walk-in shower remodel with beige walls and a trough sink
Inspiration for a contemporary light wood floor walk-in shower remodel with beige walls and a trough sink

 Linc Thelen Design
This couple purchased a second home as a respite from city living. Living primarily in downtown Chicago the couple desired a place to connect with nature. The home is located on 80 acres and is situated far back on a wooded lot with a pond, pool and a detached rec room. The home includes four bedrooms and one bunkroom along with five full baths.
The home was stripped down to the studs, a total gut. Linc modified the exterior and created a modern look by removing the balconies on the exterior, removing the roof overhang, adding vertical siding and painting the structure black. The garage was converted into a detached rec room and a new pool was added complete with outdoor shower, concrete pavers, ipe wood wall and a limestone surround.
Dining Room and Den Details:
Features a custom 10’ live edge white oak table. Linc designed it and built it himself in his shop with Owl Lumber and Home Things. This room was an addition along with the porch.
-Large picture windows
-Sofa, Blu Dot
-Credenza, Poliform
-White shiplap ceiling with white oak beams
-Flooring is rough wide plank white oak and distressed
 The American Institute of Architects
Photo Credit: © Johnsen Schmaling Architects
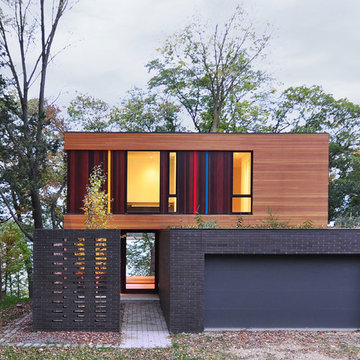
Example of a trendy exterior home design in Milwaukee
Example of a trendy exterior home design in Milwaukee
 NEOLITH by TheSize

Neolith Residential Project - Somosaguas (Madrid).
Countertop & Island Cement Satin 12 mm (Fusion Collection)
Inspiration for a mid-sized contemporary galley medium tone wood floor enclosed kitchen remodel with an undermount sink, flat-panel cabinets, white cabinets, white backsplash, stainless steel appliances and an island
Inspiration for a mid-sized contemporary galley medium tone wood floor enclosed kitchen remodel with an undermount sink, flat-panel cabinets, white cabinets, white backsplash, stainless steel appliances and an island
 Y.A. studio
Lucas Fladzinski
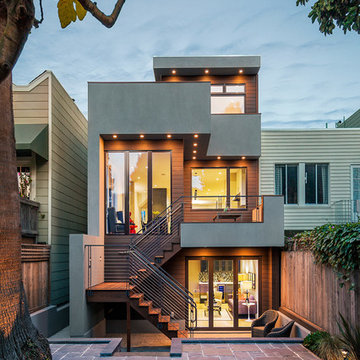
Mid-sized contemporary gray three-story stucco flat roof idea in San Francisco
Mid-sized contemporary gray three-story stucco flat roof idea in San Francisco
 The American Institute of Architects
Photo Credit: © Johnsen Schmaling Architects
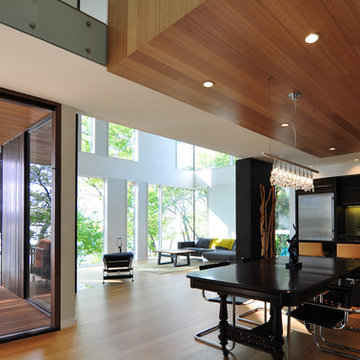
Trendy dining room photo in Milwaukee
Trendy dining room photo in Milwaukee
4