
Search results for "Schmaler" in Home Design Ideas

 Jensen Design
Megelaine Images
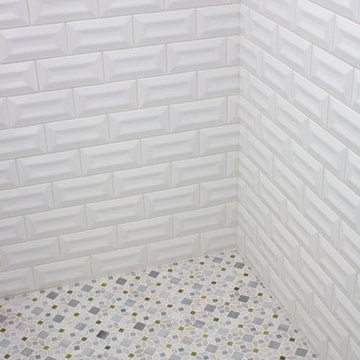
Example of a small 1960s white tile and ceramic tile marble floor drop-in bathtub design in Indianapolis with a pedestal sink, flat-panel cabinets and white cabinets
Example of a small 1960s white tile and ceramic tile marble floor drop-in bathtub design in Indianapolis with a pedestal sink, flat-panel cabinets and white cabinets


 Shoofly Design
A relatively new product from Ralph Lauren, this is Polished Patina in "Old Rock Crystal". It is a troweled finish that has a lovely pearlized effect and looks beautiful in any room.
Find the right local pro for your project


 LL Flooring
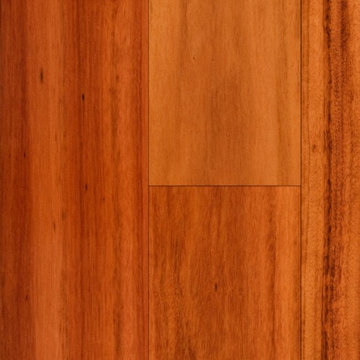
We apply our durable, industry-leading finish to each board using a groundbreaking multi-layered, micro-particle process for superior wear and scratch resistance. So, go ahead bring on life and everything that comes with it. Your Bellawood floor will stay beautiful year after year.
One look and it's easy to see why Brazilian Koa is often called Tigerwood. Its distinctive orange coloring and brown/black striping make it one of the most unique and exotic species available on the market today. And its durability is simply outstanding, resulting in a "not-so-everyday" floor that will stand up year after year to life's everyday demands.
This product is proudly finished in the USA.

 Sion Structural and Ornamental
Mid-sized minimalist wooden l-shaped staircase photo in Los Angeles with wooden risers

 Kitchen & Bath Gallery
The hardware is a square bar pull from Top Knobs in polished chrome.
Kyle J Caldwell Photography
Staircase - large transitional l-shaped staircase idea in Boston with a farmhouse sink, white cabinets, stainless steel appliances, an island and shaker cabinets
Staircase - large transitional l-shaped staircase idea in Boston with a farmhouse sink, white cabinets, stainless steel appliances, an island and shaker cabinets
 Maple Creek Landworks LLC

Permeable Patio in Cannan, NH. Installed to ICPI standards. Pavers used were the Belgard Mega-Arbel.
Patio - small contemporary side yard concrete paver patio idea in Burlington
Patio - small contemporary side yard concrete paver patio idea in Burlington

 DemNET Technologies
Detail-oriented cable management. This basement telephone jack is mounted to a wall with an open backside (into the workshop area). The extra cable that is normally left in the wall to future-proof connections is neatly coiled and placed in a manner to minimize unsightliness.
Project background: A whole-home re-wire. DemNET Technologies was brought in to remove and recycle old, outdated wiring, and re-wire this home with modern, high speed cable. DemNET also installed a structured wiring center and telecom rack, ran new wires to the outdoor service boxes, installed a HDTV antenna in the attic, and installed 7.1 surround sound in the family room, with a Zone 2 setup in the basement.
Photo: DemNET Technologies



 Texoma Territories
Folding closet door to optimize space
Reach-in closet - small traditional gender-neutral dark wood floor reach-in closet idea in Dallas with glass-front cabinets and white cabinets
Reach-in closet - small traditional gender-neutral dark wood floor reach-in closet idea in Dallas with glass-front cabinets and white cabinets

 Penny Lane Home Builders, LLC
Custom Home Build by Penny Lane Home Builders;
Photography Lynn Donaldson. Architect: Chicago based Cathy Osika
Mid-sized trendy master gray tile and marble tile concrete floor and gray floor freestanding bathtub photo with flat-panel cabinets, dark wood cabinets, a wall-mount toilet, gray walls, an undermount sink, quartz countertops, a hinged shower door and white countertops
Mid-sized trendy master gray tile and marble tile concrete floor and gray floor freestanding bathtub photo with flat-panel cabinets, dark wood cabinets, a wall-mount toilet, gray walls, an undermount sink, quartz countertops, a hinged shower door and white countertops



 Apartment 46 for the Home
A vaulted ceiling with a skylight was created above the bath tub to provide natural light during the day and a view of the stars at night.
Small transitional 3/4 beige tile and stone tile alcove bathtub photo in San Francisco with an undermount sink, furniture-like cabinets, medium tone wood cabinets, granite countertops, a two-piece toilet and gray walls
Small transitional 3/4 beige tile and stone tile alcove bathtub photo in San Francisco with an undermount sink, furniture-like cabinets, medium tone wood cabinets, granite countertops, a two-piece toilet and gray walls

 Chelsea & Meade Chippendale Railings
D. Johnson
Inspiration for a timeless home design remodel in Denver
Inspiration for a timeless home design remodel in Denver





 Outdoors and Beyond, Inc
Complete backyard remodel, new pool and sap, with grotto, new balcony, waterfall, sheer decent, bbq, fireplace, and much more. The balcony has a water feature that spills in to the pool, along with a waterfall from the grotto, and sheer decent water features from the columns, lit up by color fiber optic lighting. the entire area is finished of with 2 outdoor T.V.'s one mounted under the balcony and one mounted under the counter top next to the spa, the T.V. is controlled via remote and is recessed in to the counter, and then rises out of the counter until it is above the counter surface, for viewing from anywhere within the garden.

 Stowe Craft and Design
This pebble wall paper adds extreme interest to a small powder room. Light reflects off the metallic towel bar and the glassy stones.
Bathroom - modern bathroom idea in Burlington
Bathroom - modern bathroom idea in Burlington

 Design8, LLC
White River granite, Honed marble granite
Example of a classic kitchen design in New Orleans
Example of a classic kitchen design in New Orleans
8