
Search results for "Schnitt" in Home Design Ideas

 Jennifer Bevan Interiors
Mediterranean beige two-story exterior home idea in Los Angeles with a hip roof and a tile roof

 Fougeron Architecture FAIA
Bedroom and large trendy boy carpeted and gray floor kids' bedroom photo in San Francisco with gray walls

 chadbourne + doss architects
A new Seattle modern house designed by chadbourne + doss architects houses a couple and their 18 bicycles. 3 floors connect indoors and out and provide panoramic views of Lake Washington.
photo by Benjamin Benschneider
Find the right local pro for your project

 Locati Architects
Gibeon Photography
Bedroom - rustic master dark wood floor bedroom idea with beige walls and no fireplace
Bedroom - rustic master dark wood floor bedroom idea with beige walls and no fireplace

 Prime 1 Builders
This project won in the 2013 Builders Association of Metropolitan Pittsburgh Housing Excellence Award for Best Urban Renewal Renovation Project. The glass bowl was made in the glass studio owned by the owner which is adjacent to the residence. The mirror is a repurposed window. The door is repurposed from a boarding house.
George Mendel

 Choeff Levy Fischman, P.A.
Inspiration for a contemporary gray floor powder room remodel in Miami with flat-panel cabinets, medium tone wood cabinets, a wall-mount toilet, white walls and white countertops

 Stephen Alexander Homes & Neighborhoods
Jonathanedwardsmedia.com
Drop-in bathtub - traditional drop-in bathtub idea with an undermount sink, flat-panel cabinets and beige cabinets
Drop-in bathtub - traditional drop-in bathtub idea with an undermount sink, flat-panel cabinets and beige cabinets

 Morey Remodeling Group
Urban farmhouse bathroom added to back of home. The homeowner wanted more space to entertain family and friends in her home. Morey Remodeling accomplished this by adding a second bedroom with bathroom to the back of the house and remodeling the kitchen, living room and master bathroom.
 Special-style

wardrobes, wardrobe with hidden washing machine, Cabinet doors without frames, sliding door, a niche in the ceiling for cabinets doors
Laundry closet - mid-sized contemporary light wood floor laundry closet idea in Moscow with beige walls and a stacked washer/dryer
Laundry closet - mid-sized contemporary light wood floor laundry closet idea in Moscow with beige walls and a stacked washer/dryer


 Laurel Haven Homes
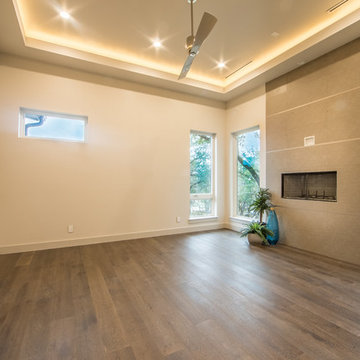
Mid-sized trendy master medium tone wood floor bedroom photo in Austin with white walls, a standard fireplace and a stone fireplace
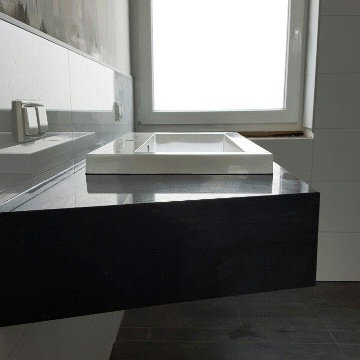
 MAAS GmbH Natursteinmanufaktur
Aufmaß, Lieferung, Montage vom Granit Waschtisch, in 2 cm Stärke inkl. Gehrung Schnitt von 15 cm, Material Star Galaxy inkl. Kantenbearbeitung. Die Oberflächen sind poliert. Die Granit Nero Assoluto Waschtische und wurden in Zürich geliefert und montiert.

 Nystrom Design
Balancing modern architectural elements with traditional Edwardian features was a key component of the complete renovation of this San Francisco residence. All new finishes were selected to brighten and enliven the spaces, and the home was filled with a mix of furnishings that convey a modern twist on traditional elements. The re-imagined layout of the home supports activities that range from a cozy family game night to al fresco entertaining.
Architect: AT6 Architecture
Builder: Citidev
Photographer: Ken Gutmaker Photography

 Frankel Design Build
Connie Anderson
Inspiration for a cottage backyard custom-shaped pool house remodel in Houston
Inspiration for a cottage backyard custom-shaped pool house remodel in Houston

 MainBuilt
Transitional black floor powder room photo with a two-piece toilet, blue walls and a vessel sink

 KraftMaster Renovations
Stunning view into this newly remodeled master bathroom. Full custom vanity with mosaic accent tile, BainUltra tub, House of Rohl fixtures in polished nickel and a stately shower with stone slab walls.
Photos by Chris Veith

 Wheeler Kearns Architects
Steve Hall - Hedrich Blessing
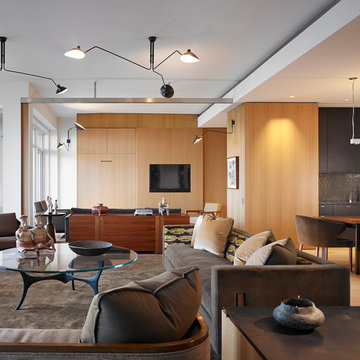
Example of a trendy open concept living room design in Chicago with white walls
Example of a trendy open concept living room design in Chicago with white walls

1