
Search results for "Scholastic credentials" in Home Design Ideas
 Woodson Gilchrist Architects
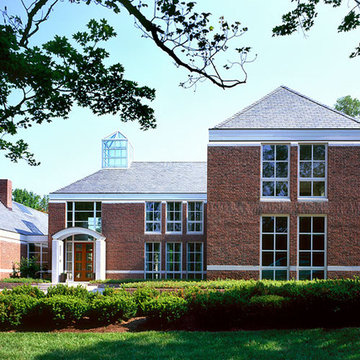
Inspiration for a huge modern red two-story brick exterior home remodel in Nashville with a hip roof

 Powell Construction
Nestled in the front corner of the home, overlooking the front drive and the rose garden, this study library is a cozy academic retreat perfectly suited for the family’s love of books and learning. Originally the dining room, the space was artfully transformed into a study, with new cabinetry crafted to complement the home’s original mahogany millwork for a unifying, historical touch.
Custom library built-ins wrap around the room, beautifully detailed with reeded edges and crown molding. A new mahogany window reinforces the period style, while a window seat with a plush velvet cushion provides the perfect nook to curl up with a favorite book, a blanket, and a cup of tea or coffee. The shelf above the window was designed to perfectly accommodate and showcase the family’s set of Harvard Classics.
The room is color-drenched in a rich forest green, creating a moody, enveloping atmosphere, while leather club chairs and a family heirloom desk furnish the space with elegance and character. The original servery door, connecting the former dining room to the home’s office, was retained, maintaining a link to the home’s history and layout.
This study library is both a functional workspace and a refined retreat—a place for reading, reflection, and quiet moments.
Photos by MK Photography
 Lake Shore Stair Company
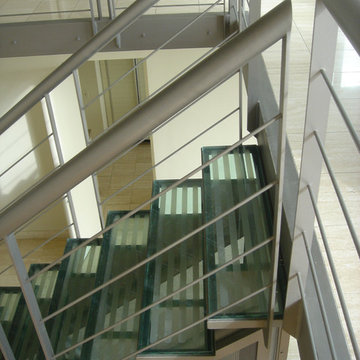
Example of a mid-sized minimalist glass straight open staircase design in Chicago
Find the right local pro for your project

 Tunnell and Tunnell Landscape Architecture
Work on this historic Buckhead estate has evolved through three owners since 1986. Each owner had their own vision and program of needs for the property. From reclaimed meadows to pool house, each was accommodated gracefully on this eight acre lot. A significant non-native invasive plant removal program has been in place for 15 years with great success and benefit.


 Living Gardens Landscape Design
Contemporary backyard. White stucco wall retains slope. Ceramic tile flows from inside out. Concrete steppers and mexican beach pebbles keep it clean and contemporary. Benches to be installed at the firepit and dining area. More photos to come as plants grow in and furniture arrives.
 Bertram Blondina Handrail & Stair Inc.
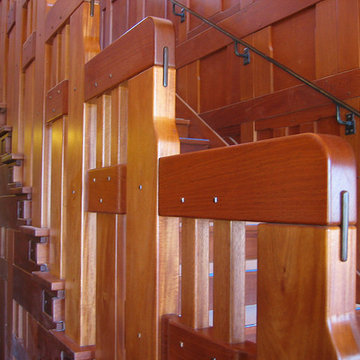
Greene and Greene style handrail and stairs
Example of a large arts and crafts wooden straight staircase design in San Francisco with wooden risers
Example of a large arts and crafts wooden straight staircase design in San Francisco with wooden risers

 Nelson Edwards Company Architects, LLC
Nelson Edwards Company Architects LLC
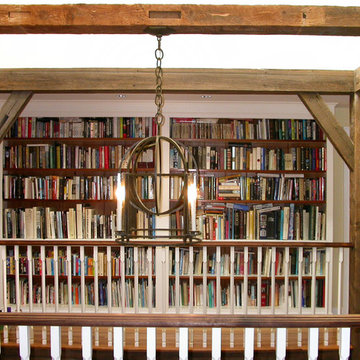
Home design - rustic home design idea in Bridgeport
Home design - rustic home design idea in Bridgeport
 Kevin Hawkins
Farrell Scott
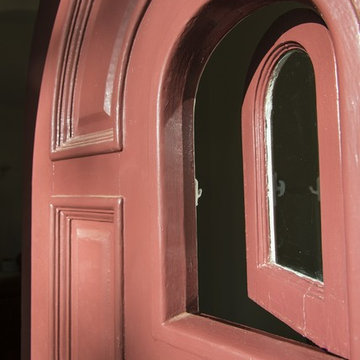
Inspiration for a mid-sized farmhouse front door remodel in Sacramento with a red front door
Inspiration for a mid-sized farmhouse front door remodel in Sacramento with a red front door
 Oden Home
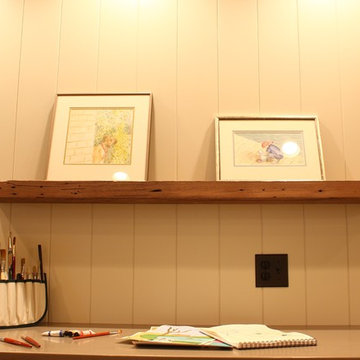
Example of a mid-sized arts and crafts carpeted family room design in Providence with beige walls and no fireplace
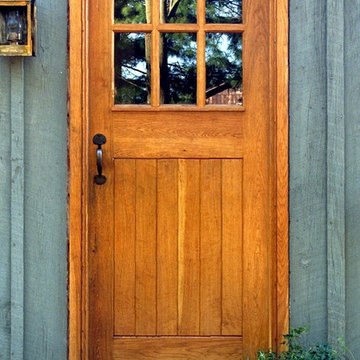
 Historic Doors, LLC
The design for this cottage door originated in England. It features traditional stile and rail construction with tongue and groove planking for panels.














12