
Search results for "Scholastic credentials" in Home Design Ideas

 Studio Nexus Architects + Planners
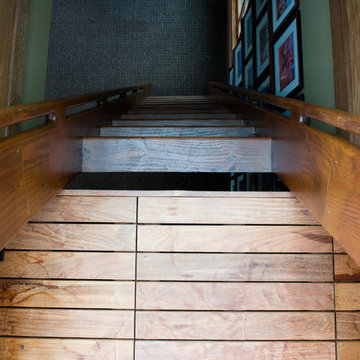
This 1950's split-level ranch house was completely renovated to meet the needs of a growing family. The central roof was raised to admit generous natural ambient light to the kitchen and living spaces. New metal windows were enlarged and repositioned to capture distant views. Interior finishes were replaced and the mechanical system revised to provide radiantly heated floors.
The project was undertaken while Jim was a partner with Richard Brown Architects, AIA, LLP.

 David Lyles Decorative Painting

Close-up of the faux walnut-each piece individuated, each joint carefully drawn, all to satisfy the expectations of your subconscious mind!
Example of a cottage home office design in Dallas
Example of a cottage home office design in Dallas

 Drake+Khan Design
Custom painted wall with special ordered artwork and elegant accessories make this space any baby girl would love to grow up in. Versatile and timeless.
Find the right local pro for your project



 Attraction Lights
Fixtures designed and photographed by Attraction Lights, Lyle Braund
Design ideas for a craftsman landscaping in Minneapolis.
Design ideas for a craftsman landscaping in Minneapolis.

 Mullet's Aluminum Products
Inspiration for a mid-sized modern backyard concrete paver patio remodel in Tampa with a roof extension

 Kitchen & Floor Decor
We are extremely excited to present this Rustic Hickory in a black glaze matte from Bertch. The rustic feel of the cabinets fit amazingly well in this older farm home.
It was this homeowner's lucky day as soon after install, the Formica laminate tops in Slate Sequoia were discontinued. They compliment the tones of the cabinets better than anything we could imagine.
Stainless steel appliances are in good company with the integral Karran 60/40 bowl sink. This all goes well with the bronze tones in the rest of the metal elements of the kitchen.
Gracefully holding all of this up is Mannington Adura Max Apex Hilltop luxury vinyl plants in Cliffside. The installers worked with the customer to run the planks in a perpendicular pattern where two rooms came together.



 Reader & Swartz Architects, P.C.
Bark siding
Photography by Nathan Webb, AIA
Inspiration for a mid-sized modern brown two-story wood exterior home remodel in DC Metro
Inspiration for a mid-sized modern brown two-story wood exterior home remodel in DC Metro



 Kole Made Design/Build
Eat-in kitchen - mid-sized rustic galley porcelain tile and gray floor eat-in kitchen idea in Philadelphia with a farmhouse sink, flat-panel cabinets, dark wood cabinets, wood countertops, white backsplash, subway tile backsplash and stainless steel appliances

 General Shale
Traditional Tennessee brick home featuring "Virginia Highlands" red brick exterior featuring quoins and soldier course accents with buff mortar joints.



 Anthony Builders
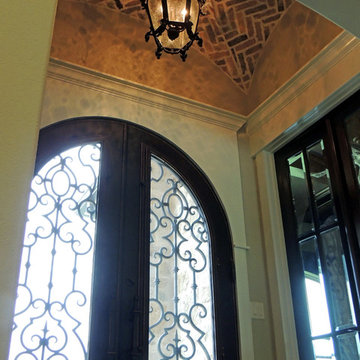
Herringbone style brick arched ceiling with Renaissance lighting and castle door.
Chrissy Anthony
Inspiration for a timeless entryway remodel in Dallas
Inspiration for a timeless entryway remodel in Dallas

 Alloy Homes Incorporated
A stunning semi-detached home on a steeply-sloping walkout site. The west unit features a 22' tall library tower with full height bookcases and corner window.
 Winepine
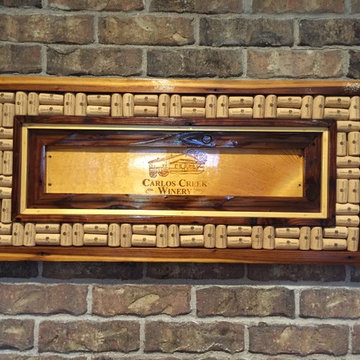
This is a Wine Art piece done by one of our clients known as "Sentiment". It was made with a hardwood frame surrounding assorted corks from wines enjoyed in the artist's vacation cabin with his family. The center is a wooden wine crate panel from a vineyard in Minnesota.


![49.) Greensboro, NC - [Classic American Home]](https://st.hzcdn.com/fimgs/5c71c72f04c2a1f6_9440-w360-h360-b0-p0--.jpg)
 Chadsworth Columns
Chadsworth's Column Design #232
- PolyStone® Fiberglass Composite Columns.
- Scamozzi Capitals & Ionic (Attic) Base Moldings / Plinths.
- Plain, Round, Tapered FRP Composite Shafts.
Column Size: 12" x 10'
Classic American Home Magazine's 25th Anniversary Home
Project Location: Greensboro, North Carolina (NC)
Photography: Hart/Collier Photography - Residential, Interior
14