
Search results for "School's" in Home Design Ideas




 Twilly and Fig
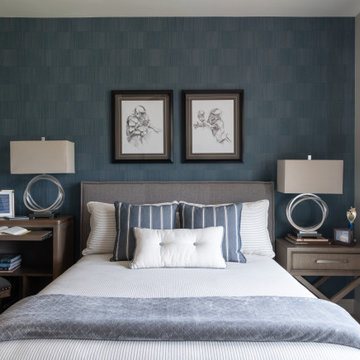
This boy’s modern room perfectly captures high school youth and masculinity. The soft grey and blue color scheme and taupe finishes provide a calm, sophisticated environment. The simplicity in the subtle striped duvet pattern and textured wallpaper add nice visual interest without becoming too dominating in the space.
Find the right local pro for your project
 Rikki Snyder
Photo: Rikki Snyder ©2016 Houzz
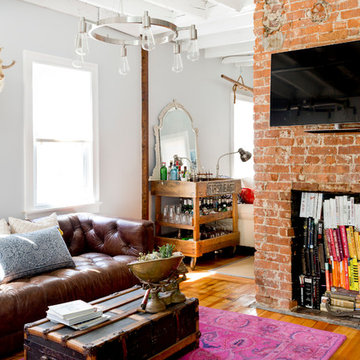
Example of an eclectic medium tone wood floor family room design in Providence with a bar, white walls and a wall-mounted tv
Example of an eclectic medium tone wood floor family room design in Providence with a bar, white walls and a wall-mounted tv

 Soko Design
Bethany Nauert

Example of a mid-sized country 3/4 white tile and subway tile mosaic tile floor and white floor alcove shower design in Los Angeles with recessed-panel cabinets, white cabinets, a two-piece toilet, blue walls, an undermount sink, marble countertops and a hinged shower door
Example of a mid-sized country 3/4 white tile and subway tile mosaic tile floor and white floor alcove shower design in Los Angeles with recessed-panel cabinets, white cabinets, a two-piece toilet, blue walls, an undermount sink, marble countertops and a hinged shower door
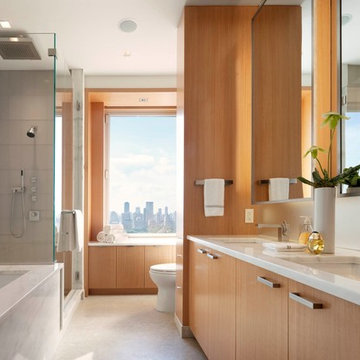
Large trendy master gray tile corner shower photo in New York with an undermount sink, medium tone wood cabinets, an undermount tub, flat-panel cabinets and white walls

Sponsored
Fredericksburg, OH

High Point Cabinets
Columbus' Experienced Custom Cabinet Builder | 4x Best of Houzz Winner

 Mary Alyce Evans
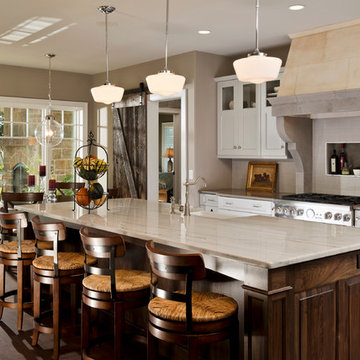
Elegant galley eat-in kitchen photo in Boston with shaker cabinets, white cabinets and an island

 Tartan Homes
Red Oak model kitchen and eating area.
Photo Credit: Marc Fowler of Metropolis Studio
Open concept kitchen - mid-sized traditional l-shaped light wood floor open concept kitchen idea in Ottawa with a double-bowl sink, flat-panel cabinets, gray cabinets, granite countertops, white backsplash, mosaic tile backsplash, stainless steel appliances and an island
Open concept kitchen - mid-sized traditional l-shaped light wood floor open concept kitchen idea in Ottawa with a double-bowl sink, flat-panel cabinets, gray cabinets, granite countertops, white backsplash, mosaic tile backsplash, stainless steel appliances and an island
 Landscape Images Ltd
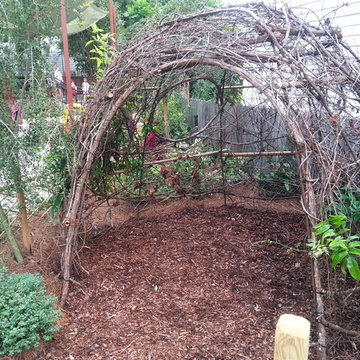
This butterfly garden was designed by Alan Mumford and installed by Landscape Images, ltd, on the grounds of a private girl’s school located in New Orleans, Louisiana. It is designed not only as a learning center for understanding the butterfly life cycle, but it’s also a fun whimsical space to spark the imagination of each child who enters it. Along the curving paths are information stations for each cycle of the butterfly life. The garden is rich with nectar producing plants to host the many different types of butterflies that can be present year round in south Louisiana, while ensuring to not pose a health or safety threat to the children in the school ranging from pre-school to 12th grade.

 Penza Bailey Architects
Penza Bailey Architects was contacted to update the main house to suit the next generation of owners, and also expand and renovate the guest apartment. The renovations included a new mudroom and playroom to accommodate the couple and their three very active boys, creating workstations for the boys’ various activities, and renovating several bathrooms. The awkwardly tall vaulted ceilings in the existing great room and dining room were scaled down with lowered tray ceilings, and a new fireplace focal point wall was incorporated in the great room. In addition to the renovations to the focal point of the home, the Owner’s pride and joy includes the new billiard room, transformed from an underutilized living room. The main feature is a full wall of custom cabinetry that hides an electronically secure liquor display that rises out of the cabinet at the push of an iPhone button. In an unexpected request, a new grilling area was designed to accommodate the owner’s gas grill, charcoal grill and smoker for more cooking and entertaining options. This home is definitely ready to accommodate a new generation of hosting social gatherings.
Mitch Allen Photography
 Lanny Nagler Photography
Lanny Nagler Photography
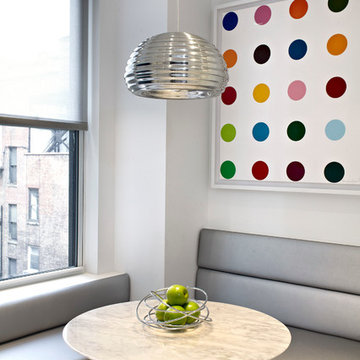
Trendy dining room photo in New York with white walls
Trendy dining room photo in New York with white walls

Sponsored
Sunbury, OH

J.Holderby - Renovations
Franklin County's Leading General Contractors - 2X Best of Houzz!
 Lightstyles lighting
FEISS

Kitchen - mid-sized transitional dark wood floor and brown floor kitchen idea in Charlotte with shaker cabinets, white cabinets, beige backsplash and an island
Kitchen - mid-sized transitional dark wood floor and brown floor kitchen idea in Charlotte with shaker cabinets, white cabinets, beige backsplash and an island

 Footprint Architects Ltd
The key design driver for the project was to create a simple but contemporary extension that responded to the existing dramatic topography in the property’s rear garden. The concept was to provide a single elegant form, cantilevering out into the tree canopies and over the landscape. Conceived as a house within the tree canopies the extension is clad in sweet chestnut which enhances the relationship to the surrounding mature trees. Large sliding glass panels link the inside spaces to its unique environment. Internally the design successfully resolves the Client’s brief to provide an open plan and fluid layout, that subtly defines distinct living and dining areas. The scheme was completed in April 2016

 Eldorado Stone
E.S. Johnson Builders faced a challenge to create an authentic Bucks County farmhouse on a narrow lot with a rear yard that has a steep fall-off. The design goal to create a home that looked as if it was added on to over the last 150 years was achieved by building the main structure with four wings, each wing having its own distinctive look appropriate to the time period.
This design created two courtyards, one rear and one front, and the rear second story terrace which overlooks a view of the pool on the lower level and outdoor living area. The sharp drop in the rear elevation gave an opportunity to cascade the outdoor living area. A large whirlpool cascades into the main pool; the main pool then drops again into another small pool complemented by a large arbor and exterior stone fireplace.
Despite its historic detailing, it is very functional for the modern family featuring a triple-entrance courtyard, a main entrance that leads to the foyer/gallery, and a study/home office that has a front porch entrance as well as an entrance that leads into a side hall.
Many of the interior walls are made of shiplap poplar, the beamed ceiling in the kitchen displays the exposed joists from the floor above, and open rafters in the recreation room are reminiscent of an old large gathering hall. All of the fireplaces are of authentic Pennsylvania fieldstone and the floors are reclaimed wide planks made of Appalachian Red Oak.
Eldorado Stone Profile Featured: Veneto Fieldledge with an Overgrout
Design Builder/Photographer: Eric Johnson, E.S. Johnson Builders
Website: www.esjohnson.com
Phone: (704)987-7950
 Wren & Willow, Inc.
Commercial Kitchen Remodel
Photos by Aleksandr Akinshev www.vitfoto.smugmug.com

Kitchen - large cottage l-shaped ceramic tile kitchen idea in Seattle with an undermount sink, shaker cabinets, medium tone wood cabinets, marble countertops, blue backsplash, subway tile backsplash, stainless steel appliances and an island
Kitchen - large cottage l-shaped ceramic tile kitchen idea in Seattle with an undermount sink, shaker cabinets, medium tone wood cabinets, marble countertops, blue backsplash, subway tile backsplash, stainless steel appliances and an island



 Sara Ray Interior Design
We custom designed the pantry with the client’s needs in mind. It serves as overflow for serving and party pieces, as well as cookbooks and small appliances.
Photo © Alyssa Rosenheck 2016
 Ohana Home & Design

We took this unfinished attic and turned it into a master suite full of whimsical touches. There is a round Hobbit Hole door that leads to a play room for the kids, a rope swing and 2 secret bookcases that are opened when you pull the secret Harry Potter books.
 3W design, inc.
Northpeak Design Photography

Study room - small farmhouse built-in desk brown floor and medium tone wood floor study room idea in Boston with green walls
Study room - small farmhouse built-in desk brown floor and medium tone wood floor study room idea in Boston with green walls
38