
Search results for "School's" in Home Design Ideas
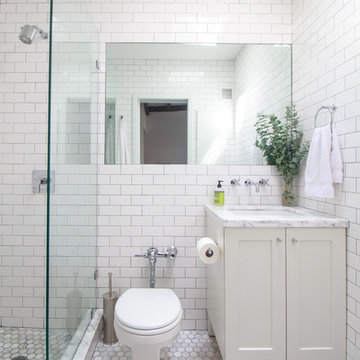
 Sarah Seung-McFarland
Photo: Sarah Seung McFarland © 2017 Houzz
Design: Bento Designs
Urban bathroom photo in New York
Urban bathroom photo in New York
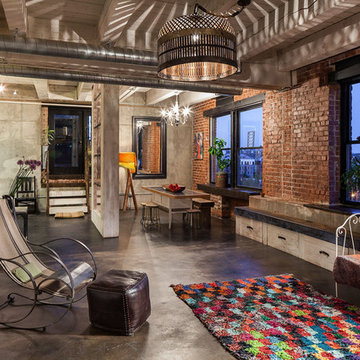


 chadbourne + doss architects
chadbourne + doss architects have designed a washroom in the historic Alderbrook Station Netshed. The exterior gapped boards are inspired by cracks of light in the netshed's historic board and batten siding that shrink and grow depending on the season.
Exterior corner photo by Tom Barwick
Find the right local pro for your project

 Executive Developers, LLC
owners bedroom with windows over head board
Example of a large transitional master medium tone wood floor and brown floor bedroom design with white walls
Example of a large transitional master medium tone wood floor and brown floor bedroom design with white walls


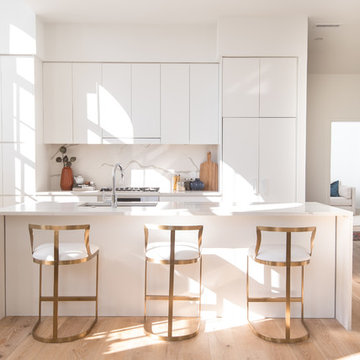
 Ditto Residential
Inspiration for a contemporary galley light wood floor and beige floor kitchen remodel in DC Metro with an undermount sink, flat-panel cabinets, white cabinets, white backsplash, stone slab backsplash, paneled appliances, an island and white countertops
 Woodenbox LLC

Mid-sized urban open concept light wood floor and brown floor family room library photo in Philadelphia with yellow walls, no fireplace and a wall-mounted tv

Sponsored
Sunbury, OH

J.Holderby - Renovations
Franklin County's Leading General Contractors - 2X Best of Houzz!

 BK Hudson Custom Builders

Example of a large cottage built-in desk concrete floor and gray floor home office design in Austin with beige walls and no fireplace
![Design Fixation [Faith Provencher]](https://st.hzcdn.com/fimgs/07a3fbf7003fc8b3_6655-w32-h32-b0-p0--.jpg) Design Fixation [Faith Provencher]
Design Fixation [Faith Provencher]Photo: Faith Towers © 2016 Houzz
Beach style bathroom photo in Portland Maine
Beach style bathroom photo in Portland Maine
 Gravel To Gold, Inc.

We designed this playground which includes all natural cedar fences, raised planting boxes and a play table. Other elements include play structures, shade sails and a non-aggressive bee box for pollinating flowers and trees.
 Gravel To Gold, Inc.

We designed this playground which includes all natural cedar fences, raised planting boxes and a play table. Other elements include play structures, shade sails and a non-aggressive bee box for pollinating flowers and trees.
 Gravel To Gold, Inc.
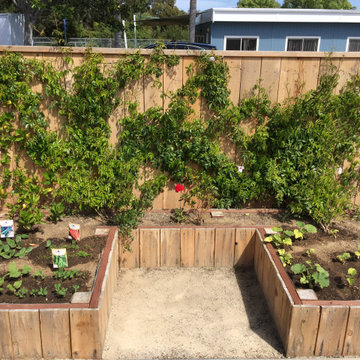
We designed this playground which includes all natural cedar fences, raised planting boxes and a play table. Other elements include play structures, shade sails and a non-aggressive bee box for pollinating flowers and trees.



 Pittam Associates, Inc.

We installed a beautiful white-enameled Viking range. To find a hood in keeping with the traditional theme of the house, we did a great amount of research and came up with magnificent Vent-A-Hood “Excalibur.”
Photo credit: White Good & Company

 Gravel To Gold, Inc.

We designed this playground which includes all natural cedar fences, raised planting boxes and a play table. Other elements include play structures, shade sails and a non-aggressive bee box for pollinating flowers and trees.


 Gravel To Gold, Inc.

We designed this playground which includes all natural cedar fences, raised planting boxes and a play table. Other elements include play structures, shade sails and a non-aggressive bee box for pollinating flowers and trees.


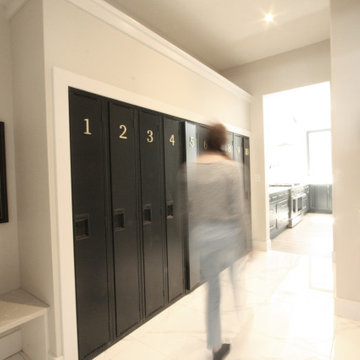
 Beacon Homes Ltd
Inspiration for a mid-sized transitional white floor hallway remodel in Calgary with beige walls
6