
Search results for "School's" in Home Design Ideas
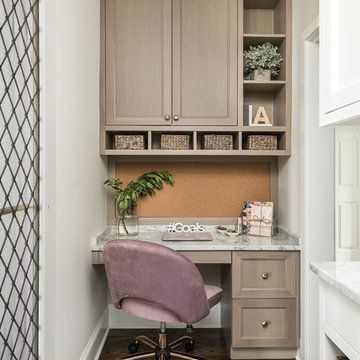
 Amy Storm & Company
Picture Perfect House
Mid-sized transitional medium tone wood floor and brown floor enclosed kitchen photo in Chicago with a farmhouse sink, recessed-panel cabinets, gray cabinets, quartzite countertops, gray backsplash, stone slab backsplash, paneled appliances, an island and gray countertops
Mid-sized transitional medium tone wood floor and brown floor enclosed kitchen photo in Chicago with a farmhouse sink, recessed-panel cabinets, gray cabinets, quartzite countertops, gray backsplash, stone slab backsplash, paneled appliances, an island and gray countertops


 TVL Creative Ltd.
This 1910 West Highlands home was so compartmentalized that you couldn't help to notice you were constantly entering a new room every 8-10 feet. There was also a 500 SF addition put on the back of the home to accommodate a living room, 3/4 bath, laundry room and back foyer - 350 SF of that was for the living room. Needless to say, the house needed to be gutted and replanned.
Kitchen+Dining+Laundry-Like most of these early 1900's homes, the kitchen was not the heartbeat of the home like they are today. This kitchen was tucked away in the back and smaller than any other social rooms in the house. We knocked out the walls of the dining room to expand and created an open floor plan suitable for any type of gathering. As a nod to the history of the home, we used butcherblock for all the countertops and shelving which was accented by tones of brass, dusty blues and light-warm greys. This room had no storage before so creating ample storage and a variety of storage types was a critical ask for the client. One of my favorite details is the blue crown that draws from one end of the space to the other, accenting a ceiling that was otherwise forgotten.
Primary Bath-This did not exist prior to the remodel and the client wanted a more neutral space with strong visual details. We split the walls in half with a datum line that transitions from penny gap molding to the tile in the shower. To provide some more visual drama, we did a chevron tile arrangement on the floor, gridded the shower enclosure for some deep contrast an array of brass and quartz to elevate the finishes.
Powder Bath-This is always a fun place to let your vision get out of the box a bit. All the elements were familiar to the space but modernized and more playful. The floor has a wood look tile in a herringbone arrangement, a navy vanity, gold fixtures that are all servants to the star of the room - the blue and white deco wall tile behind the vanity.
Full Bath-This was a quirky little bathroom that you'd always keep the door closed when guests are over. Now we have brought the blue tones into the space and accented it with bronze fixtures and a playful southwestern floor tile.
Living Room & Office-This room was too big for its own good and now serves multiple purposes. We condensed the space to provide a living area for the whole family plus other guests and left enough room to explain the space with floor cushions. The office was a bonus to the project as it provided privacy to a room that otherwise had none before.
Find the right local pro for your project

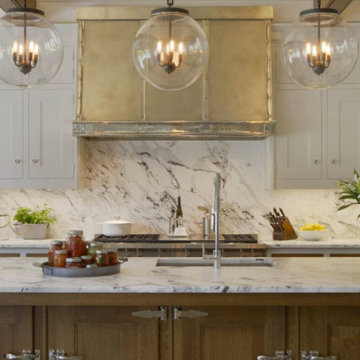
 Christopher Peacock, NJ
The Refectory collection defines the “modern classic kitchen”. Taking inspiration from an English prep school dining hall or “refectory", the combination of hand select quarter sawn oak and hand brushed fitted cabinetry provides character, scale and proportion. The simple stepped detailing, large architectural moldings, and our signature oversized latches combine to suit the modern grand homes of today. It’s our take on creating the perfect transitional space.
 Green Apple Design
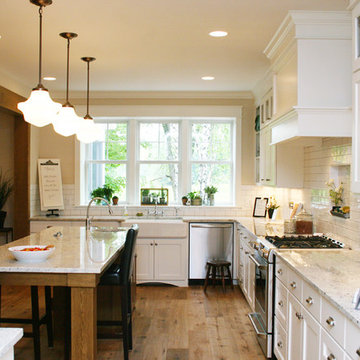
Kitchen Tile - I have been wanting to do a grey grout with these glossy 3x6's for forever! I loved how this turned out and how lovely it ties in with the granite. Which is Bianco Romano! Another love of mine.
 NIH Homes
Spacecrafting
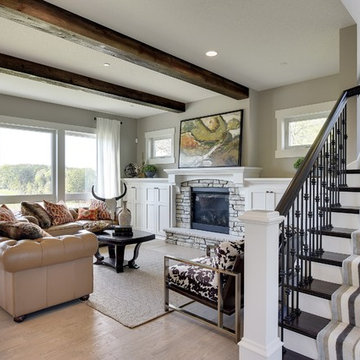
Large transitional open concept light wood floor family room photo in Minneapolis with beige walls, a standard fireplace and a stone fireplace
Large transitional open concept light wood floor family room photo in Minneapolis with beige walls, a standard fireplace and a stone fireplace

Sponsored
Sunbury, OH

J.Holderby - Renovations
Franklin County's Leading General Contractors - 2X Best of Houzz!
 Mill & Woods
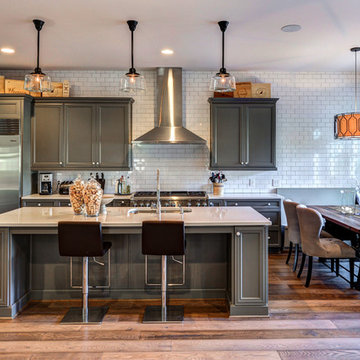
gray is the new beige!!! These wide planks with varying shades of gray can pair so nicely with gray tones or beige tones...or both!
Eat-in kitchen - large traditional galley medium tone wood floor and brown floor eat-in kitchen idea in Atlanta with an undermount sink, recessed-panel cabinets, white backsplash, subway tile backsplash, stainless steel appliances, an island and gray cabinets
Eat-in kitchen - large traditional galley medium tone wood floor and brown floor eat-in kitchen idea in Atlanta with an undermount sink, recessed-panel cabinets, white backsplash, subway tile backsplash, stainless steel appliances, an island and gray cabinets
 WallPops
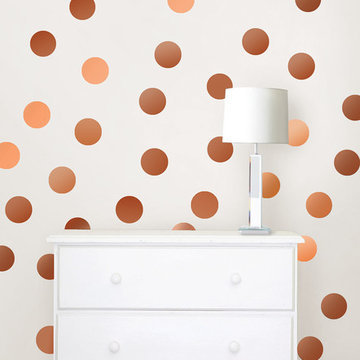
Make a glamorous entrance with these stylish copper dots that shimmer and shine. The perfect back to school accessory for 2015!
Example of a trendy bedroom design in Boston
Example of a trendy bedroom design in Boston

 A.S.D. Interiors - Shirry Dolgin, Owner
Photo by Madeline Tolle
Bedroom transitional boy dark wood floor kids' bedroom photo in Los Angeles with multicolored walls
Bedroom transitional boy dark wood floor kids' bedroom photo in Los Angeles with multicolored walls

 SKP Design
This family arrived in Kalamazoo to join an elite group of doctors starting the Western Michigan University School of Medicine. They fell in love with a beautiful Frank Lloyd Wright inspired home that needed a few updates to fit their lifestyle.
The living room's focal point was an existing custom two-story water feature. New Kellex furniture creates two seating areas with flexibility for entertaining guests. Several pieces of original art and custom furniture were purchased at Good Goods in Saugatuck, Michigan. New paint colors throughout the house complement the art and rich woodwork.
Photographer: Casey Spring
 Ballard + Mensua Architecture
Rob Seaver
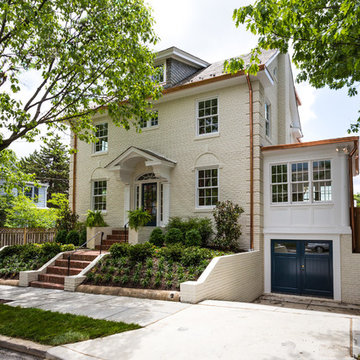
Elegant beige two-story brick exterior home photo in DC Metro
Elegant beige two-story brick exterior home photo in DC Metro

 Hammer & Hand
Karuna Passive House designed by Holst Architecture and built by Hammer & Hand. This high performance home meets the world's most demanding green building certifications. Photo by Jeremy Bittermann.

Sponsored
Columbus, OH

Snider & Metcalf Interior Design, LTD
Leading Interior Designers in Columbus, Ohio & Ponte Vedra, Florida
 User
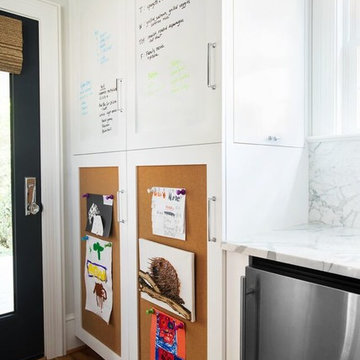
UserThe honed Alabama marble countertop provides extra workspace in this side entry, and white full-overlay cabinetry with polished chrome hardware provides ample storage. The stainless steel under-counter fridge stores after-school snacks and cold drinks. Dry erase board inserts in the upper cabinet doors hold reminders, notes and important dates to keep family members organized, and the lower door inserts covered in cork displays children’s artwork. White walls and trim keep the space light and bright, while the charcoal gray door adds dimension. Clear-coated hardwood floors stand up to the wear and tear of this side entry’s constant traffic.
Photography by FishEye Studios
 Alpha Home Design & Consulting LLC

Example of a transitional freestanding desk medium tone wood floor home office library design in Charleston with blue walls
 Bonnie McCarthy
Photo: Bonnie McCarthy © 2016 Houzz
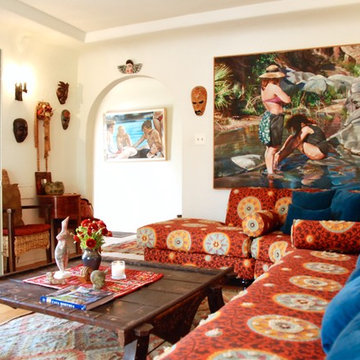
Inspiration for an eclectic living room remodel in Los Angeles
Inspiration for an eclectic living room remodel in Los Angeles
 Studio Build
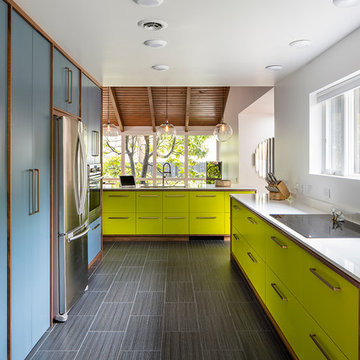
Drummond 7835 was in need of a bit of a modern revival to fit the open nature of the house. The configuration is relatively the same. We removed the wall separating the kitchen from the living room allowing the homeowner to take advantage of the wonderful light and visual connection to the back yard. The casework was fabricated at our studio here in Kansas City and is constructed of walnut veneered plywood accented with lime and blue fronts. The utility room was further defined by adding a which also allowed the new kitchen to gain some full height pantry storage. Photography by Bob Greenspan Photography

Sponsored
Sunbury, OH
J.Holderby - Renovations
Franklin County's Leading General Contractors - 2X Best of Houzz!

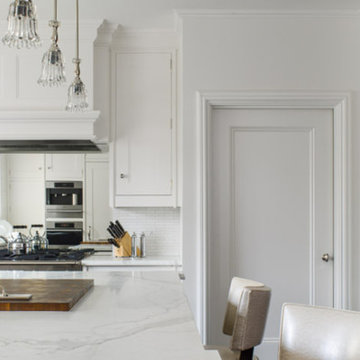 Christopher Peacock, NJ
The Refectory collection defines the “modern classic kitchen”. Taking inspiration from an English prep school dining hall or “refectory", the combination of hand select quarter sawn oak and hand brushed fitted cabinetry provides character, scale and proportion. The simple stepped detailing, large architectural moldings, and our signature oversized latches combine to suit the modern grand homes of today. It’s our take on creating the perfect transitional space.
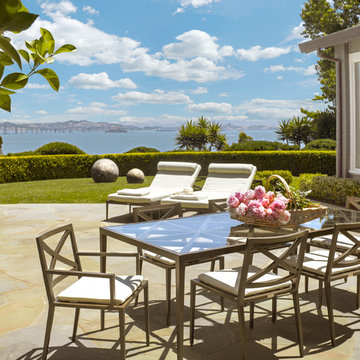 User
UserSanta Barbara lifestyle with this gated 5,200 square foot estate affords serenity and privacy while incorporating the finest materials and craftsmanship. Visually striking interiors are enhanced by a sparkling bay view and spectacular landscaping with heritage oaks, rose and dahlia gardens and a picturesque splash pool. Just two minutes to Marin’s finest schools.
68