
Search results for "School arcade" in Home Design Ideas

 Mosquito Creek Home Renovations
mosquito creek llc
Inspiration for a farmhouse linoleum floor enclosed kitchen remodel with a farmhouse sink, gray cabinets, quartz countertops, white backsplash, subway tile backsplash, colored appliances and an island
Inspiration for a farmhouse linoleum floor enclosed kitchen remodel with a farmhouse sink, gray cabinets, quartz countertops, white backsplash, subway tile backsplash, colored appliances and an island


 InterDesign Studio
New maple trim around existing stair landing window with view of giant redwood tree. Photo: Jamie Snavley
Inspiration for a contemporary staircase remodel in San Francisco
Inspiration for a contemporary staircase remodel in San Francisco
Find the right local pro for your project
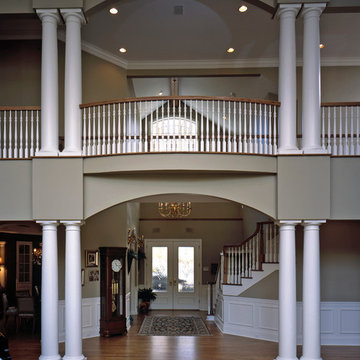
 Chadsworth Columns
Chadsworth's Column Design #200
- PolyStone® Fiberglass Composite Columns.
- Tuscan Capitals & Base Moldings / Plinths.
- Plain, Round, Tapered FRP Composite Shafts
Project Location: Highlands, NC
Superpositioned or Stacked Columns.
Photography: Michael McKelvey - Interior, Residential

 Dave Knecht
Karen Knecht Photography
Inspiration for a large transitional detached garage remodel in Chicago
Inspiration for a large transitional detached garage remodel in Chicago

 Power Concrete Construction & Design Center
Inspiration for a large transitional backyard concrete paver and rectangular natural hot tub remodel in Cedar Rapids

 Village Home Stores
Wood beadboard in a kitchen remodeled from start to finish by Village Home Stores.
Eat-in kitchen - mid-sized transitional galley dark wood floor eat-in kitchen idea in Chicago with an undermount sink, flat-panel cabinets, dark wood cabinets, quartz countertops, beige backsplash, mosaic tile backsplash, stainless steel appliances and no island
Eat-in kitchen - mid-sized transitional galley dark wood floor eat-in kitchen idea in Chicago with an undermount sink, flat-panel cabinets, dark wood cabinets, quartz countertops, beige backsplash, mosaic tile backsplash, stainless steel appliances and no island



 Figueroas Construction
Beautiful Master Bathroom Remodel with a custom ADA vanity for easy wheelchair access.

 Century Stair Company
Spanning three levels, this elegant modern staircase transforms light into a design element. Suspended by open risers, the dark wood treads appear to float between floors as natural light cascades from the top floor windows down through the entire stairwell. The horizontal stainless steel rods create clean, uninterrupted sightlines while emphasizing the architectural volume beneath the landings. The result is a vertical journey defined by transparency and light.
1976-2025 © Century Stair Company

 Affirming Kitchen Clarity
Inspiration for a timeless kitchen remodel in Las Vegas with white cabinets


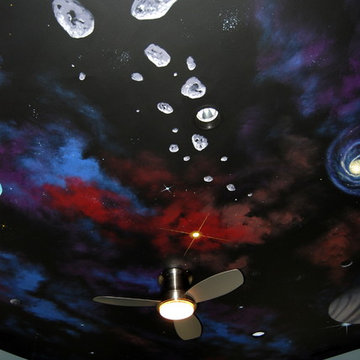
 Mural Art - Wall Murals and Custom Paintings
Tom Taylor of www.MuralArt.com
Example of an eclectic home design design in DC Metro
Example of an eclectic home design design in DC Metro


 Custom Glass Etching & More
8' Arched Alder entry doors are hand crafted and fitted with expert abstract design to woo only those with the highest tastes and in need of perfection befitting the gods, currently looking for a fine home to rest in.
 Southernwood Homes
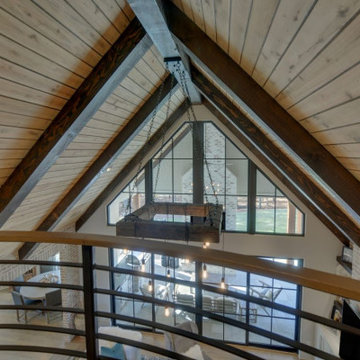
The interiors of our homes frequently include living areas with vaulted ceilings. Other special ceiling types feature exposed beam or wood inlaid ceilings. Many of our customs homes have hardwood flooring throughout. We have incorporated barn-doors in a number of our homes. Some homes have modern open staircases leading to the other floors. We have built numerous homes with open floor plans between the kitchen and living areas, which include a lot of natural lighting.


40