
Search results for "School principal" in Home Design Ideas
 Heather Garrett Design
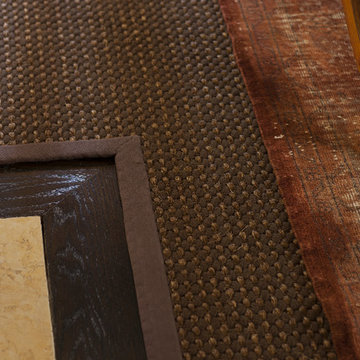
Office Floor Detail
Inspiration for a transitional home design remodel in Dallas
Inspiration for a transitional home design remodel in Dallas



 3SI Design
Organic Modern/ Transitional bathroom design in Rockville, MD featuring a nature atmosphere with green tile, natural earthy tones, and gold hardware. This primary bath renovation by 3SI Design focuses on wellness and tranquility through clean lines, earthy tones, and a calming material palette for a growing soul.
Find the right local pro for your project

 Village Home Stores
A beautiful Ann Sacks glass 3 x 6 subway tile in the "Truffle" color. - Village Home Stores.
Inspiration for a large timeless l-shaped medium tone wood floor open concept kitchen remodel in Chicago with a farmhouse sink, raised-panel cabinets, white cabinets, quartz countertops, beige backsplash, glass tile backsplash, stainless steel appliances and an island
Inspiration for a large timeless l-shaped medium tone wood floor open concept kitchen remodel in Chicago with a farmhouse sink, raised-panel cabinets, white cabinets, quartz countertops, beige backsplash, glass tile backsplash, stainless steel appliances and an island

 Paint the Town Red - Color Consulting
Layered faux finish made this home office cozy and rich.
Example of a small transitional home office design in Chicago with brown walls
Example of a small transitional home office design in Chicago with brown walls

 TRAA Lite
The Warwick Path Light, manufactured by landscape lighting designers, TraaLite, can be used in path lighting and garden lighting and is low volt LED ready. This path lighting fixture is 30 inches tall and features a 12V, 18W single contact bayonet socket. Finish shown in Rusty (R).

 WoodSource
STK Cedar Shiplap Siding
Clear Vertical Grain Douglas Fir T&G Soffit
Douglas Fir #1btr S4S Timbers
Example of a wood exterior home design in Denver
Example of a wood exterior home design in Denver






 L M Cline's LLC
L M Cline's
Lisa M. Cline
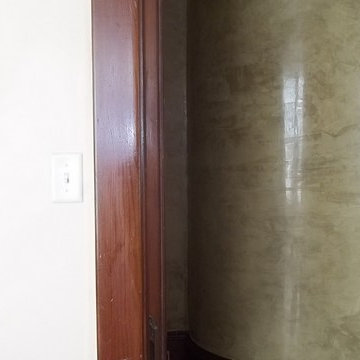
Inspiration for a mid-sized rustic guest dark wood floor bedroom remodel with green walls
Inspiration for a mid-sized rustic guest dark wood floor bedroom remodel with green walls


 Waring Architects
This is a prototypical home specially designed with a 200% structural engineering safety factor to easily withstand 150+ mph winds and designed to be extremely durable, low/no maintenance, effectively flood-proofed, super-structured, armored, super-insulted, and extremely energy-efficient. Every effort was made to make the house “fit” the site; it utilizes a Southern coastal vernacular archetype; it is oriented on the site to take advantage of year-round sun sets and moon rises and to minimize solar heat gain; and careful attention has been given to the breathtaking views. It is designed to harmoniously take advantage of both the latest in currently available technology and a site blessed with unparalleled natural beauty. We have attempted to provide an example of enduring environmentally-sensitive design without any compromise of convenience, aesthetics, or quality of life.
www.waringarchitects.com


 Pagliaro Bartels Sajda Architects
Inspiration for a huge coastal brown split-level wood gable roof remodel in New York with a shingle roof


 MVR LANDSCAPE | ARCHITECT
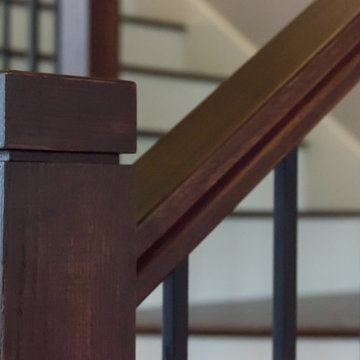
Site Prep Summary: Deadwood removal from Pines; Invasive plant species removals on entire hillside, existing shrub transplanting|consolidation.
Design ideas for a small contemporary shade backyard landscaping in Boston with decking for spring.
Design ideas for a small contemporary shade backyard landscaping in Boston with decking for spring.


 Square Deal Construction Company, LLC
Inspiration for a huge modern backyard second story metal railing deck remodel in Portland with no cover
18