
Search results for "Schooling" in Home Design Ideas

 Allen Construction
Designer: Allen Construction
General Contractor: Allen Construction
Photographer: Jim Bartsch Photography
1960s one-story glass exterior home idea in Los Angeles
1960s one-story glass exterior home idea in Los Angeles

 Polhemus Savery DaSilva
Our firm (Polhemus Savery DaSilva Architects Builders) was the architect and builder of this home. Photo Credits: Brian Vanden Brink
Example of a beach style gender-neutral medium tone wood floor kids' room design in Boston with white walls
Example of a beach style gender-neutral medium tone wood floor kids' room design in Boston with white walls

 Gravel To Gold, Inc.
We designed this playground which includes all natural cedar fences, raised planting boxes and a play table. Other elements include play structures, shade sails and a non-aggressive bee box for pollinating flowers and trees.
Find the right local pro for your project
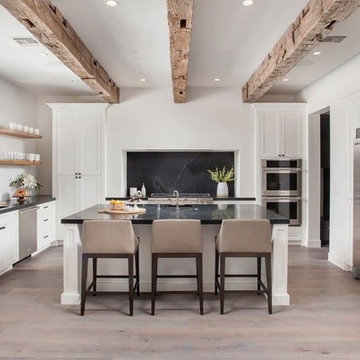
 Northman Marble & Granite
SKAPA
Inspiration for a transitional light wood floor kitchen remodel in Phoenix with an undermount sink, shaker cabinets, white cabinets, black backsplash, stainless steel appliances and an island
Inspiration for a transitional light wood floor kitchen remodel in Phoenix with an undermount sink, shaker cabinets, white cabinets, black backsplash, stainless steel appliances and an island
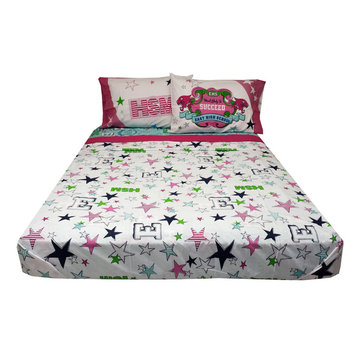
 oBedding
Does your young one love Disney's High School Musical? These delightful items will bring their favorite movie experience to life! We have a wide range of bedding and room decor products that will make quite an impression. Click the website button to view all items available for purchase.

 Haus Interior Design
These high school sweethearts searched their hometown for a house that would fit their active young family, ultimately deciding to tear an older house down to make way for a gracious, elegant home that will last for generations. The furnishings add a colorful vibrancy to neutral walls, lots of molding, and gorgeous wood floors. To save on the budget, we re-purposed some existing furniture by repainting and changing out hardware. The entry and dining room set the tone for a fun house where dogs and kids are welcome.
Photography: Stacy Zarin Goldberg
 Sean Litchfield Photography
Sean Litchfield
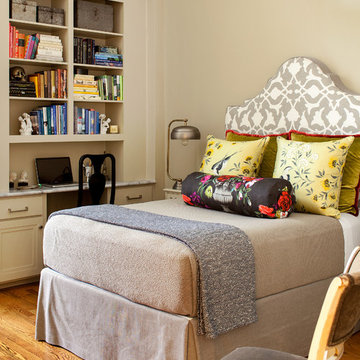
Example of an eclectic master medium tone wood floor bedroom design in New York with beige walls
Example of an eclectic master medium tone wood floor bedroom design in New York with beige walls
 Gravel To Gold, Inc.

We designed this playground which includes all natural cedar fences, raised planting boxes and a play table. Other elements include play structures, shade sails and a non-aggressive bee box for pollinating flowers and trees.
 Sean Litchfield Photography
Sean Litchfield
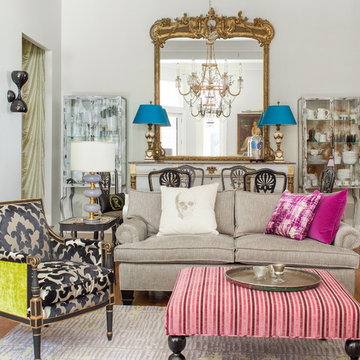
Living room - eclectic formal and enclosed medium tone wood floor living room idea in New York with white walls
Living room - eclectic formal and enclosed medium tone wood floor living room idea in New York with white walls


 Haus Interior Design
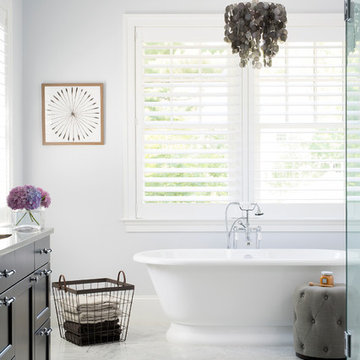
We chose a large Carrara marble floor tile, laid on a herringbone pattern, to create elegant interest in this master bath. A free-standing tub under the capiz shell chandelier with plantation shutters framing the view is the ideal spot to relax.
Photography: Stacy Zarin Goldberg

 Kimberley Bryan
Photo: Kimberley Bryan © 2016 Houzz
Design ideas for a farmhouse outdoor playset in Seattle.
Design ideas for a farmhouse outdoor playset in Seattle.

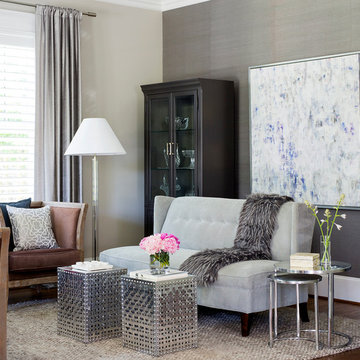 Haus Interior Design
These high school sweethearts searched their hometown for a house that would fit their active young family, ultimately deciding to tear an older house down to make way for a gracious, elegant home that will last for generations. The furnishings add a colorful vibrancy to neutral walls, lots of molding, and gorgeous wood floors. To save on the budget, we re-purposed some existing furniture by repainting and changing out hardware. The entry and dining room set the tone for a fun house where dogs and kids are welcome.
Photography: Stacy Zarin Goldberg
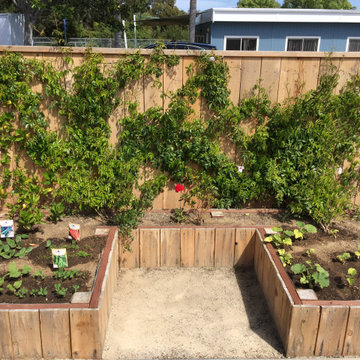 Gravel To Gold, Inc.
We designed this playground which includes all natural cedar fences, raised planting boxes and a play table. Other elements include play structures, shade sails and a non-aggressive bee box for pollinating flowers and trees.



 Caitlin Jones Design
Vivian Johnson
Kitchen - large transitional l-shaped light wood floor and beige floor kitchen idea in San Francisco with a single-bowl sink, quartz countertops, white backsplash, ceramic backsplash, black appliances, an island, gray countertops and raised-panel cabinets
Kitchen - large transitional l-shaped light wood floor and beige floor kitchen idea in San Francisco with a single-bowl sink, quartz countertops, white backsplash, ceramic backsplash, black appliances, an island, gray countertops and raised-panel cabinets
 Craft Realty Interiors Homes
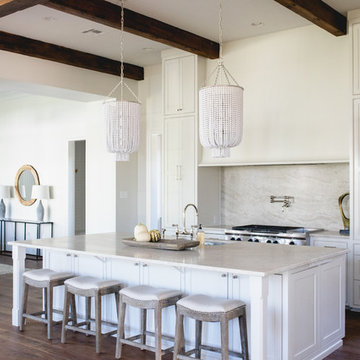
Inspiration for a coastal dark wood floor and brown floor kitchen remodel in New Orleans with an undermount sink, shaker cabinets, white cabinets, beige backsplash, stone slab backsplash, stainless steel appliances and an island
 Gravel To Gold, Inc.

We designed this playground which includes all natural cedar fences, raised planting boxes and a play table. Other elements include play structures, shade sails and a non-aggressive bee box for pollinating flowers and trees.

7