
Search results for "Schooling" in Home Design Ideas
 ET General Construction Inc.

Renovated storefront to create an open airy modern neighborhood daycare that popped with color and functionality.
Photography by Chastity Cortijo
Small trendy gender-neutral laminate floor and beige floor kids' room photo in New York with yellow walls
Small trendy gender-neutral laminate floor and beige floor kids' room photo in New York with yellow walls
 Belknap Landscape Company
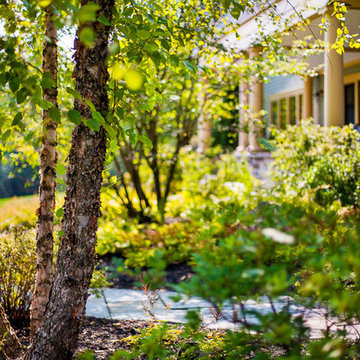
Inspiration for a huge farmhouse full sun front yard stone landscaping in Boston for summer.
 Floors and Walls of Distinction
Staircase
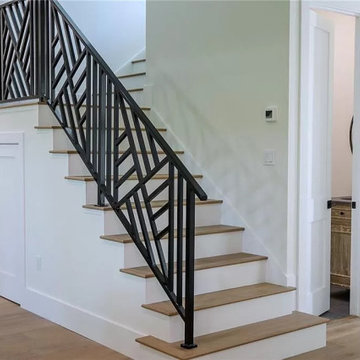
White risers / Stair nosing trim installation
Staircase - coastal staircase idea in Tampa
Staircase - coastal staircase idea in Tampa
Find the right local pro for your project





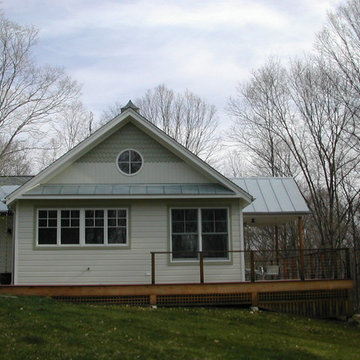

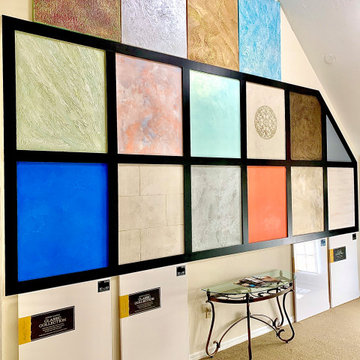

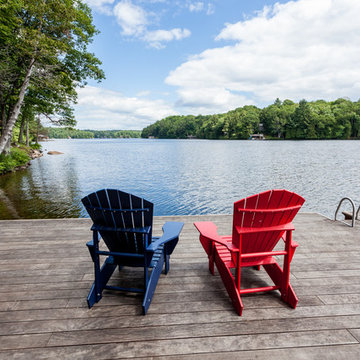
 Tamarack North
This garage door style opening creates a fantastic outdoor-indoor living space that allows for plenty flexibility. It also creates a casual vibe that guests can feel welcome to relax and unwind in.
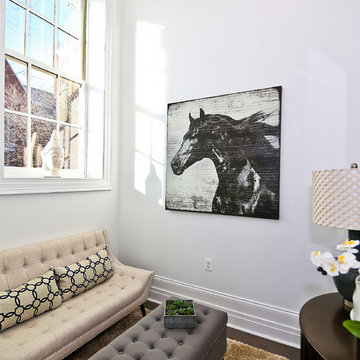
 ET General Construction Inc.
Renovated storefront to create an open airy modern neighborhood daycare that popped with color and functionality.
Photography by Chastity Cortijo
Example of a small trendy gender-neutral laminate floor and beige floor kids' room design in New York with yellow walls
Example of a small trendy gender-neutral laminate floor and beige floor kids' room design in New York with yellow walls


 Elizabeth Gourley Design
Photo by Glenn Wong

Inspiration for a mid-sized contemporary partial sun side yard stone vegetable garden landscape in Boston for fall.
Inspiration for a mid-sized contemporary partial sun side yard stone vegetable garden landscape in Boston for fall.

 Integrated Home Improvement

Both the design and construction teams put their heart into making sure we worked with the client to achieve this gorgeous vision. The client was sensitive to both aesthetic and functionality goals, so we set out to improve their old, dated cramped kitchen, with an open concept that facilitates cooking workflow, and dazzles the eye with its mid century modern design. One of their biggest items was their need for increased storage space. We certainly achieved that with ample cabinet space and doubling their pantry space.
The 13 foot waterfall island is the centerpiece, which is heavily utilized for cooking, eating, playing board games and hanging out. The pantry behind the walnut doors used to be the fridge space, and there's an extra pantry now to the left of the current fridge. We moved the sink from the counter to the island, which really helped workflow (we created triangle between cooktop, sink and fridge/pantry 2). To make the cabinets flow linearly at the top we moved and replaced the window. The beige paint is called alpaca from Sherwin Williams and the blue is charcoal blue from sw.
Everything was carefully selected, from the horizontal grain on the walnut cabinets, to the subtly veined white quartz from Arizona tile, to the black glass paneled luxury hood from Futuro Futuro. The pendants and chandelier are from West Elm. The flooring is from karastan; a gorgeous engineered, white oak in herringbone pattern. The recessed lights are decorative from Lumens. The pulls are antique brass from plank hardware (in London). We sourced the door handles and cooktop (Empava) from Houzz. The faucet is Rohl and the sink is Bianco.
 Landmark Performance Homes
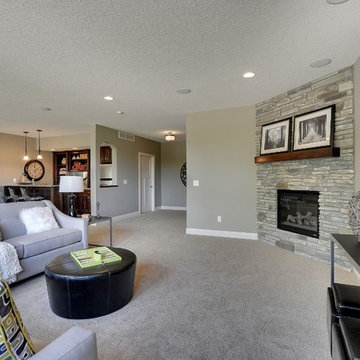
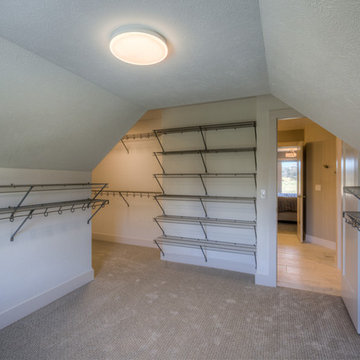
Home for sale in Elkhorn schools area! An amazing soaring entry with spiral staircase greets you in this 2-story Mason plan. Open kitchen with SS appliances, quartz counters, wood flooring and custom cabinetry with huge WI pantry! Loads of windows and light in the great room with cozy gas fireplace w/natural stone. Master suite with bath with WI tile shower & large WI closet. Enjoy the sunset from your deck and large yard backing to trees. Walk to nearby park or Elkhorn schools. Move-in ready! Call for more details or to arrange a showing 402.672.5550 Photos by Tim Perry Photography #buildalandmark


104